- Made in North Devon since 1973
- BSI Kitemark ready-mixed concrete
- Manufactured to BS EN 14992
- UK-wide & European delivery
Agricultural · arable · grain handling
Grain Store Walls.
Glass-smooth. Pest-proof. Audit-ready.
Precast grain store walls with a food-grade smooth finish off the steel mould, engineered to BS EN 1991-4 silo loading. Catalogue heights 3m (9'10"), 4m (13'1") and 5m (16'5"). Plus ventilated below-floor channel systems for on-floor drying. C40/50 concrete to BS 8500-1:2023. Civils lead time 4-6 weeks.
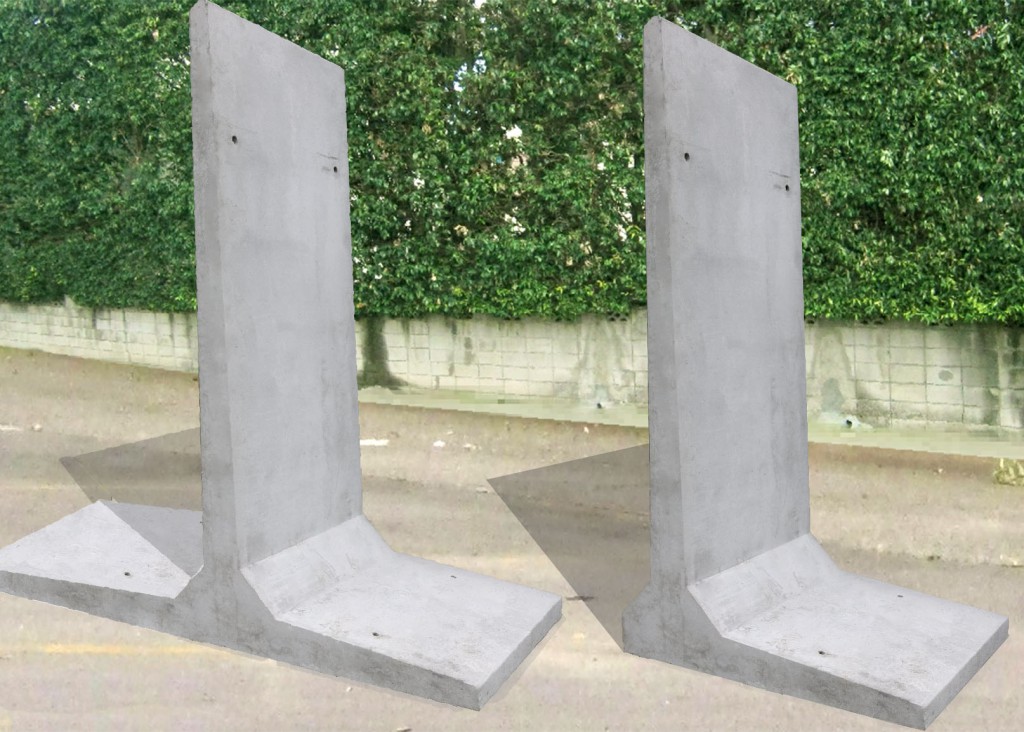
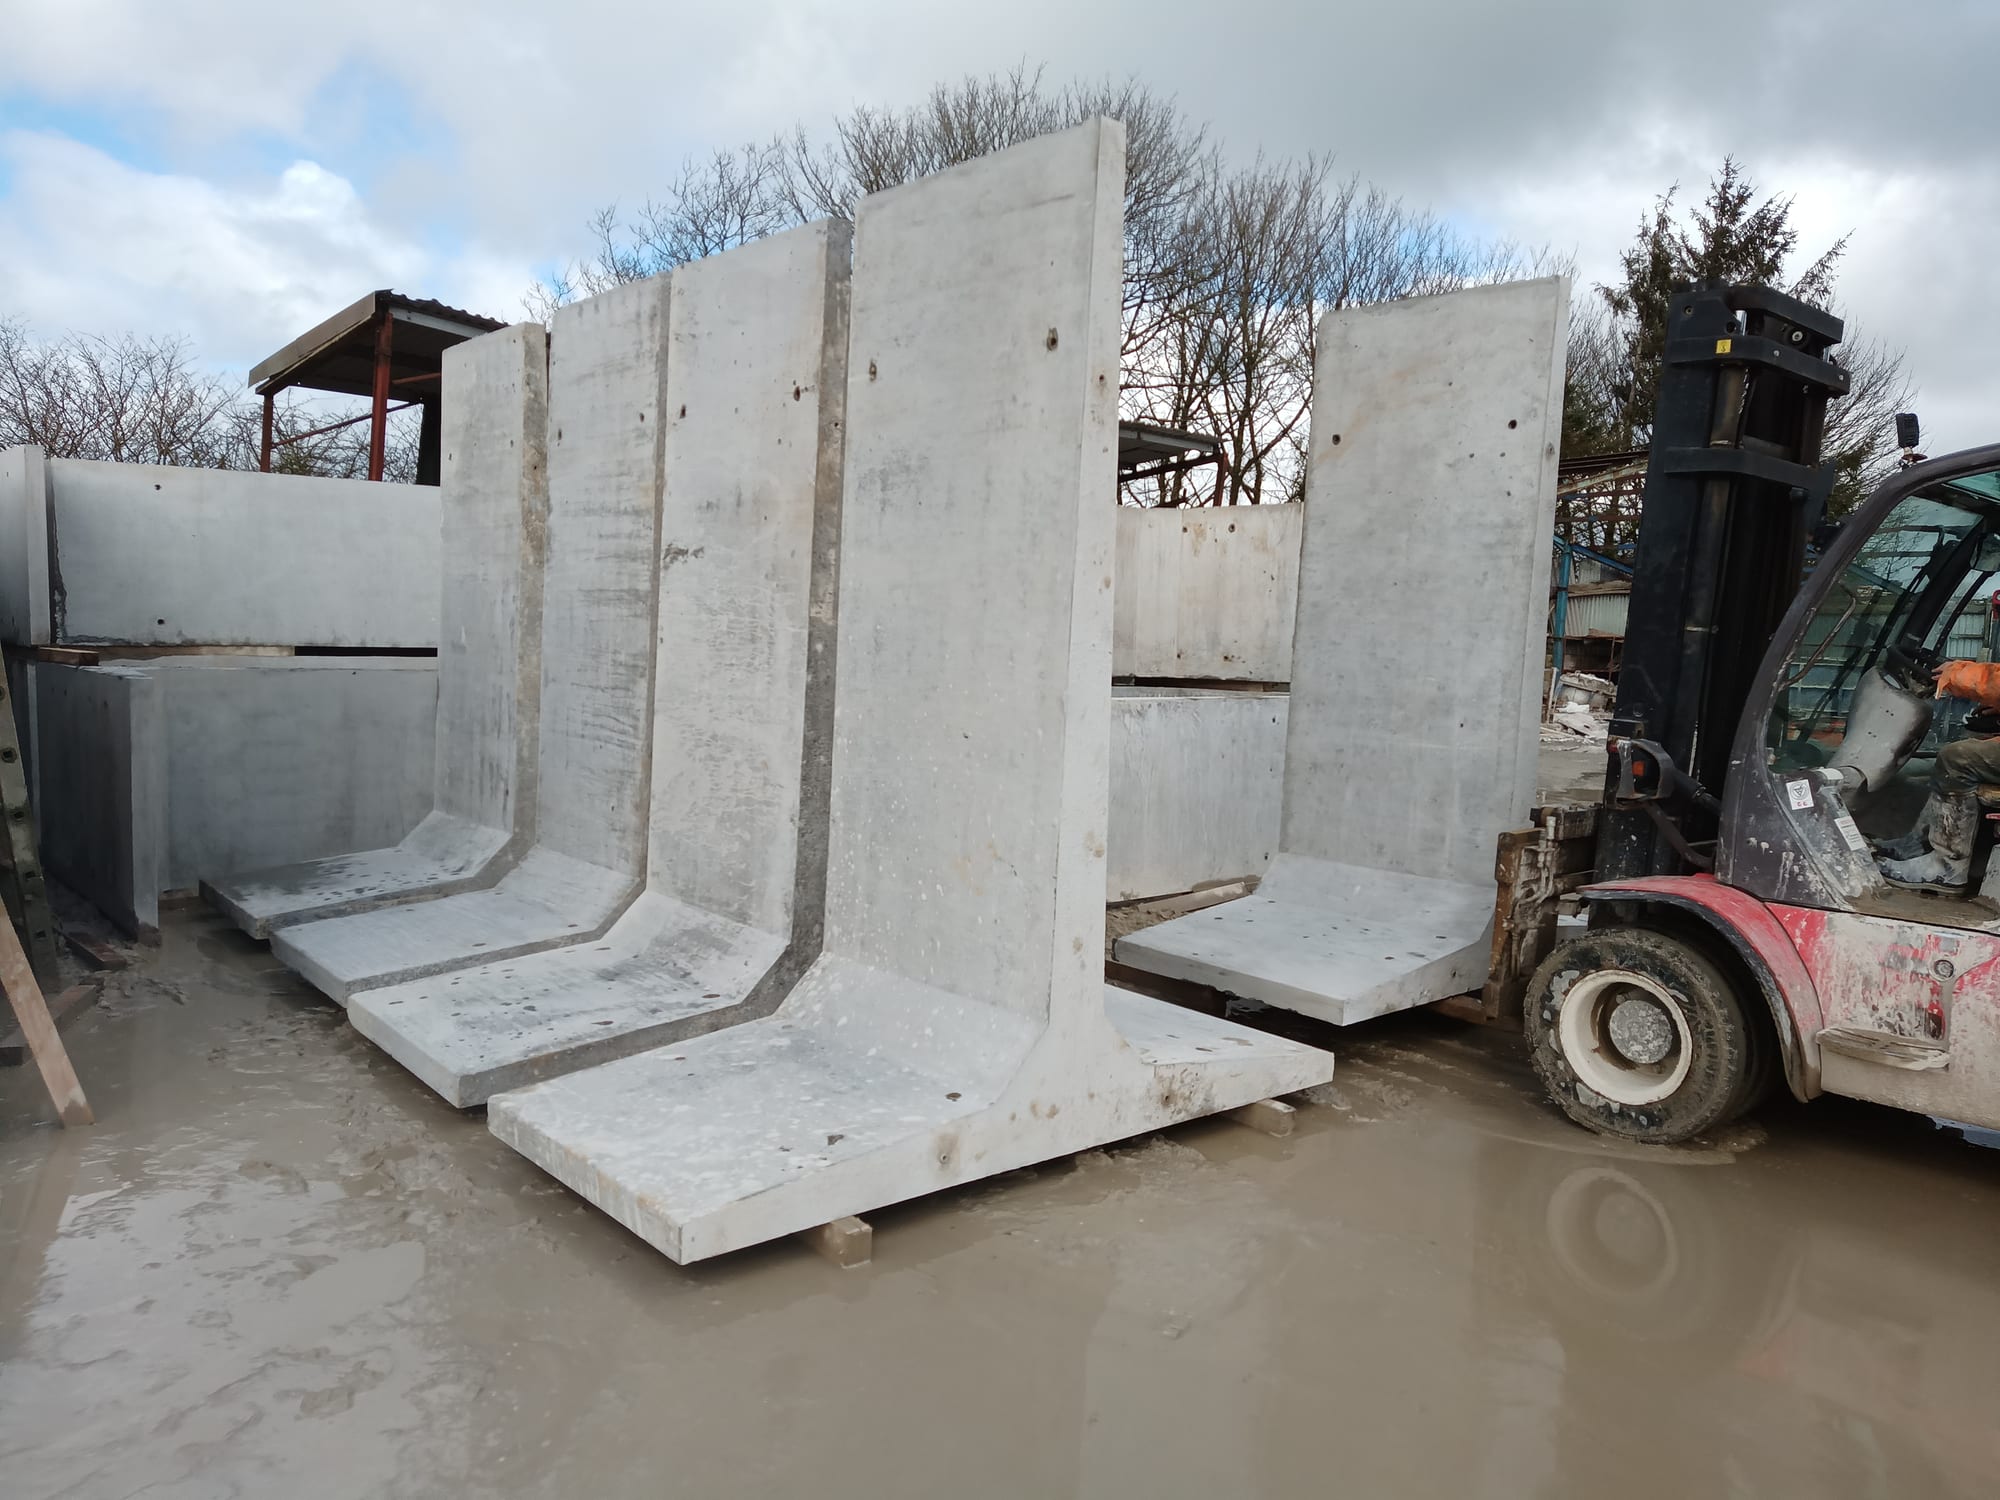
A grain store wall must withstand lateral grain pressure (about 4.5 kN/m² per metre of fill for wheat) and present a smooth washable face for TASCC and Red Tractor audit. WCCP cast L-shape grain store walls in C40/50 concrete with a steel-moulded glass-smooth front face and engineered toe profile.
We cast and deliver across the UK from the Holsworthy yard. New-build stores, refurbishments, AD feedstock bays and on-floor drying systems all welcome.
- · Food-grade smooth
- · BS EN 1991-4 sized
- · 3m / 4m / 5m (9'10"–16'5") heights
- · Ventilated floor option
- · TASCC compatible
- · 4–6 week lead
📷 Photo needed
Hero shot — grain store interior with smooth precast L-walls forming bays, full of grain or freshly built and empty, taken at a Devon or Somerset arable farm
Specification
Heights, profiles and floor systems.
Catalogue heights from 3m to 5m. L-toe profile for free-standing walls. Plus ventilated channel and pedestal base systems for on-floor drying.
| Variant | Dimensions | Detail | Typical use |
|---|---|---|---|
| Grain Store Wall 3.0m × 3.0m | 3000 × 3000 × 200mm (9'10" × 9'10" × 8in) | Smooth food-grade finish · L-toe | Standard grain bay walls — bulk store |
| Grain Store Wall 3.0m × 4.0m | 3000 × 4000 × 250mm (9'10" × 13'1" × 10in) | Smooth food-grade finish · L-toe | Tall bays for higher fill heights |
| Grain Store Wall 3.0m × 5.0m | 3000 × 5000 × 300mm (9'10" × 16'5" × 1ft) | Engineered for higher pressure | Deep central-aisle stores |
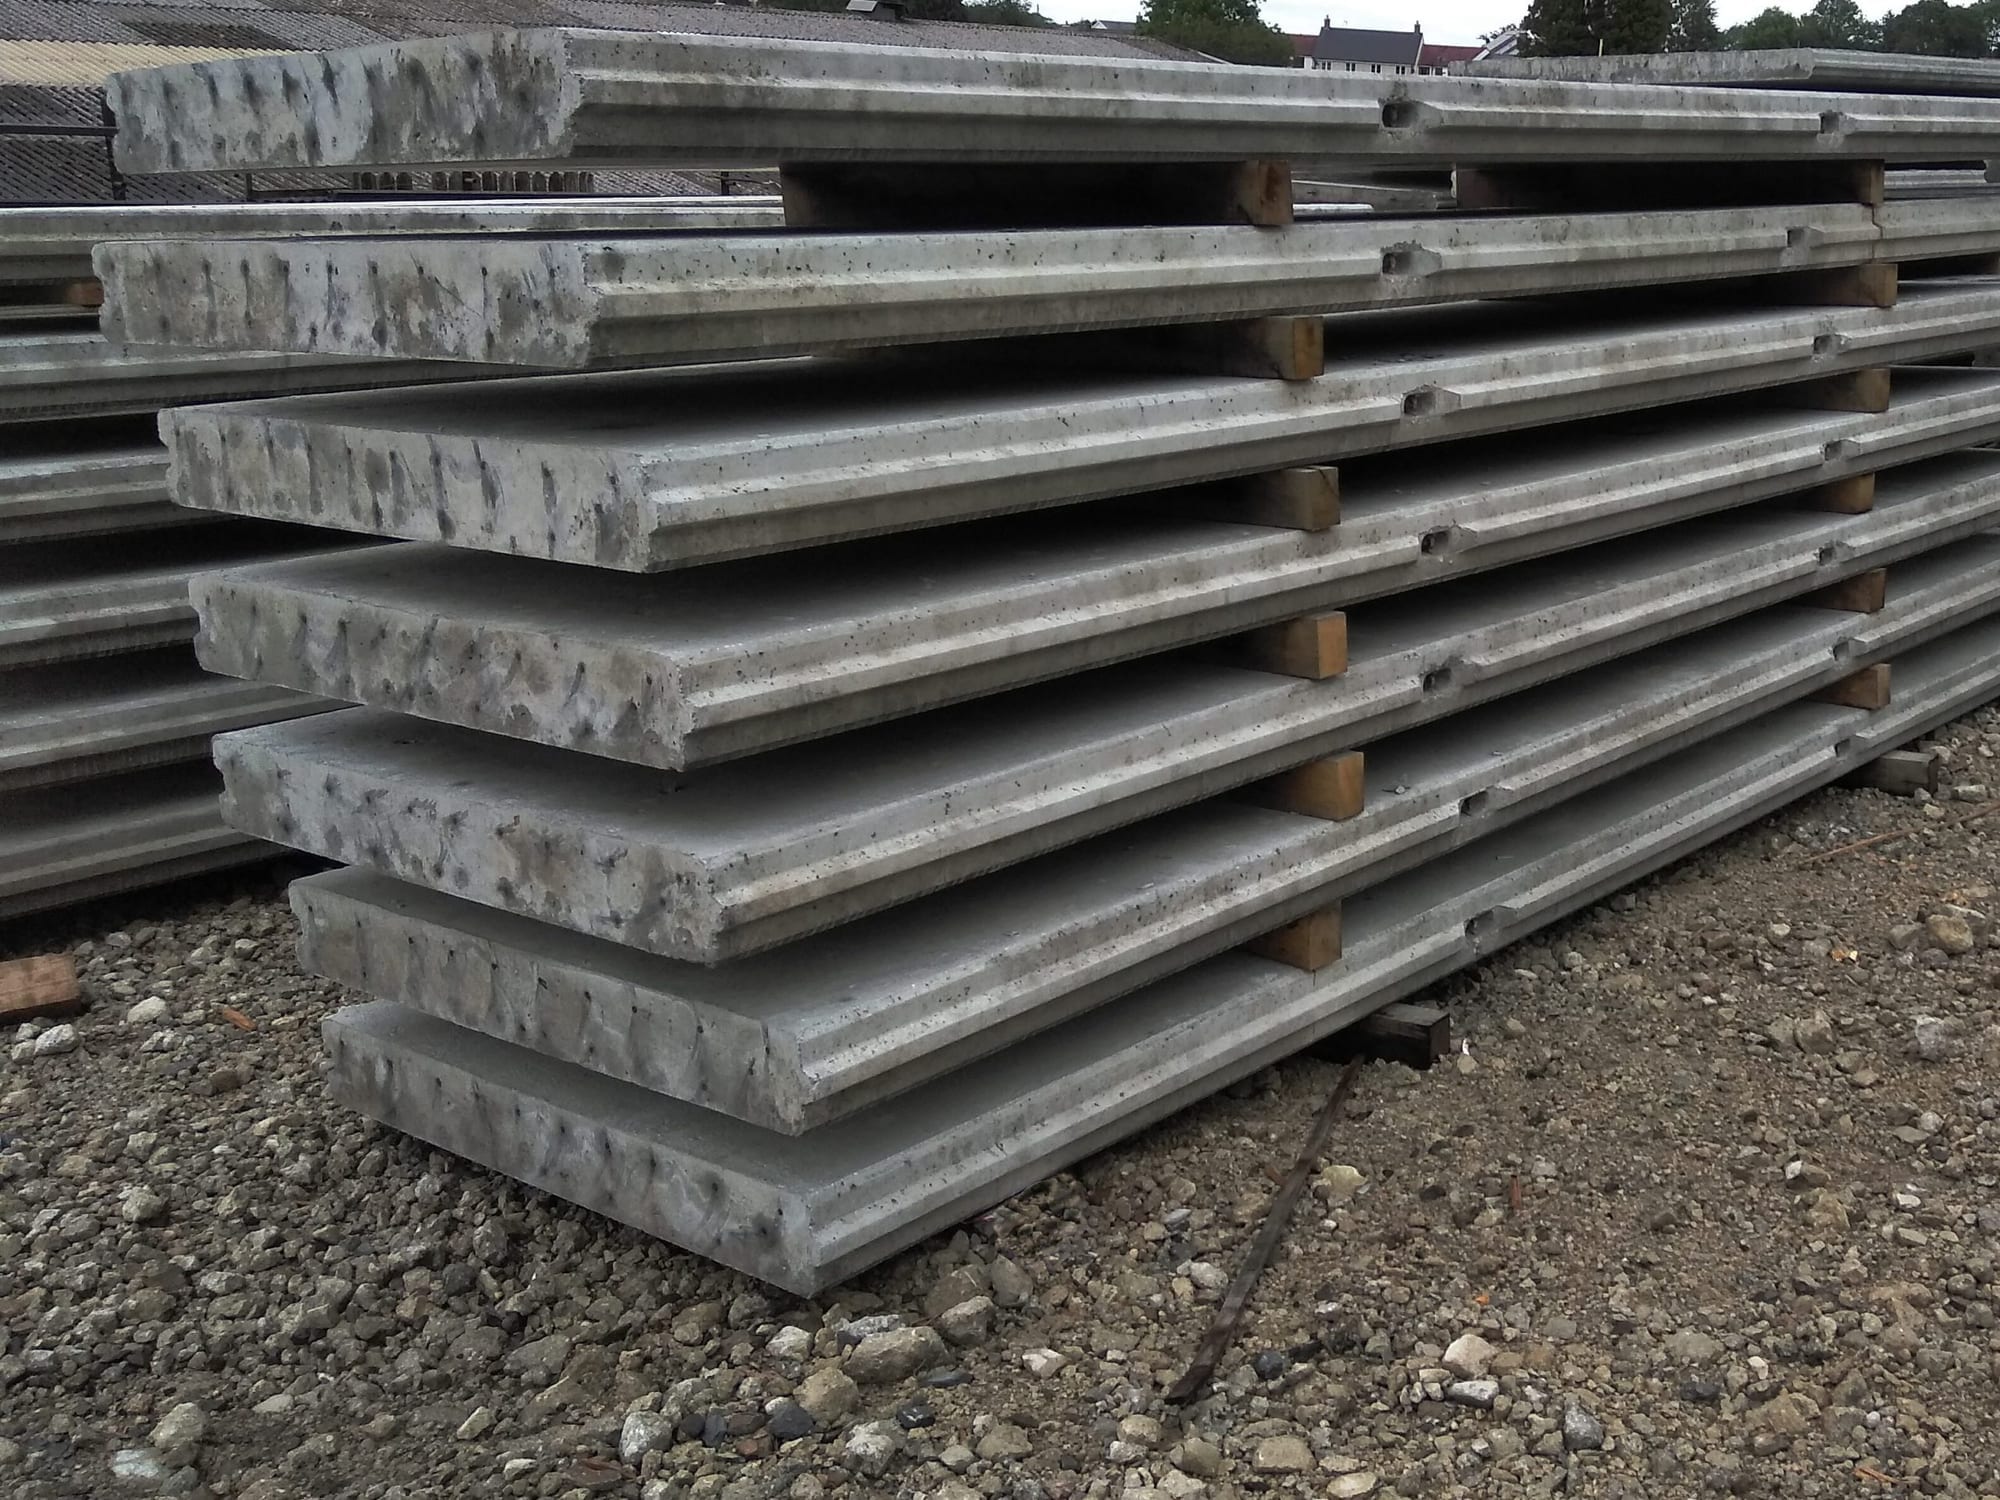
| Ventilated Floor Channel | 3000 × 600 × 200mm (9'10" × 2ft × 8in) | Cast-in air slots · removable cover | Below-floor ventilation runs |
| Drying Floor Pedestal Base | Bespoke — to grain depth | Pedestal-supported decking base | On-floor drying pedestal systems |
Walls are cast face-down on a steel mould table for the smooth finish. Stainless dowel bars supplied with the order; all hardware audit-traceable to the cast date.
The range
Grain store walls in service.
📷 Photo needed
Interior of a working grain store with precast L-wall bays, full of wheat
📷 Photo needed
Close-up of food-grade smooth front face — steel mould finish
📷 Photo needed
Cast-in keyway and stainless dowel bar joint detail
📷 Photo needed
Ventilated below-floor channel system before grain laid
📷 Photo needed
Pedestal-supported drying deck on a malting barley store
📷 Photo needed
L-toe profile cross-section drawing
📷 Photo needed
Tall (5m) grain store wall on a deep central-aisle store
📷 Photo needed
New-build store under construction — walls being lifted into place
Where they go
Common applications.
From a 1500-tonne on-farm store in Wiltshire to a 12,000-tonne merchant handling shed in Cambridgeshire, the L-wall and ventilated channel system scales to the build.
- · New-build bulk grain stores for combinable crops
- · Refurbishment of ageing stores ahead of TASCC and Red Tractor audits
- · Pulse and oilseed stores requiring smooth, washable walls
- · Anaerobic digester feedstock bays (maize, wholecrop)
- · Contract farming and merchant grain handling stores
- · On-floor drying systems with ventilated below-floor channels
- · Pedestal-supported drying decks for malting barley premiums
Standards & references
Cast and detailed to current best practice.
- BS EN 1991-4:2006
- Eurocode 1 — actions on silos and tanks. Lateral pressure design for stored grain.
- BS EN 14992
- Precast concrete wall elements — structural performance and CE marking.
- BS 5502-25:1991
- Buildings and structures for agriculture — bulk crop storage.
- BS 8500-1:2023
- Concrete specification — C40/50 mix for the grain store environment.
- TASCC / Red Tractor
- Trade Assurance Scheme for Combinable Crops and Red Tractor cleanability requirements.
Configure your store
Send store dimensions and tonnage — we will quote inside 48 hours.
Common questions
What people ask about grain store walls.
Five questions we answer most weeks. If yours is not here, ring the yard.
Why a smooth finish? +
Grain store audits — TASCC, Red Tractor, BRC — all require walls that can be cleaned and inspected for pests. A rough as-cast finish hides weevils, rodents and fungal spores. Our walls come off the steel mould table with a glass-smooth face that wipes down with a power washer between harvests. That is the food-grade specification.
What about lateral grain pressure? +
Stored grain behaves as a fluid. EN 1991-4 (Eurocode 1, silo loading) gives a horizontal pressure of about 4.5 kN/m² per metre of fill depth for wheat. Our standard 3m (9'10") wall handles 4m (13'1") of fill; the 4m and 5m (16'5") walls take more, with engineered toe widths to suit. The structural calc comes signed off with the order.
Can you cast the ventilated floor channels too? +
Yes — that is one of our specialties. Pre-cast ventilated floor channels with cast-in air slots, removable covers and the duct connections sized to your fan plant. We will detail the layout to match your drying-floor system whether on-floor radial or pedestal-supported deck.
How are they assembled? +
L-shape units locked together with stainless dowel bars and a continuous cast-in keyway. The L-toe takes the lateral pressure; no separate strip foundation needed if the floor slab is reinforced to suit. We supply the install drawing and the dowel-bar hardware as part of the order.
What is the lead time? +
Catalogue 3m and 4m walls run 4 to 6 weeks. Engineered taller walls and bespoke ventilated floor systems 6 to 10 weeks. Harvest is the busy season — get the order in by January for an August completion.
How would you like it?
Supply-only or fitted — Grain Store Walls
Supply only
Per-unit / per-metre supply
Lead time: 4–6 weeks
- Precast L-shape grain store walls in C40/50
- Food-grade smooth front face
- Stainless dowel bars and install drawing
- Delivery on our HIAB to your slab
- Reinforced floor slab and base works
- On-site setting / fixing labour
Fitted (supply + install)
Supply + install crew
Lead time: 6–10 weeks (incl. site slot)
- Everything in supply only
- Two-man install crew with HIAB
- Dowel-bar joint setting and bedding-mortar
- Reinforced floor slab and ventilated underfloor works
- Drying-fan plant and electrical fit-out
. Bespoke heights, ventilated floor systems and pedestal-deck packages priced individually — send store dimensions and tonnage and we'll come back within two working days.
Ready to spec it?
Send us store dimensions, tonnage and crop type. Quote within 48 hours.