
- Made in North Devon since 1973
- BSI Kitemark ready-mixed concrete
- Manufactured to applicable British Standards
- UK-wide & European delivery
Civils · infrastructure · highways
Cantilever Walls.
No tie-back. The engineered heel does the work.
When should you choose a cantilever retaining wall?
When should you choose a cantilever retaining wall? Pick cantilever when retained height runs above 3 m (9ft10in), the wall is permanent, or vehicle surcharge is significant. WCCP cantilevers go to 6 m (19ft8in), surcharge to 50 kN/m² (HA traffic), engineered to Eurocode 2.
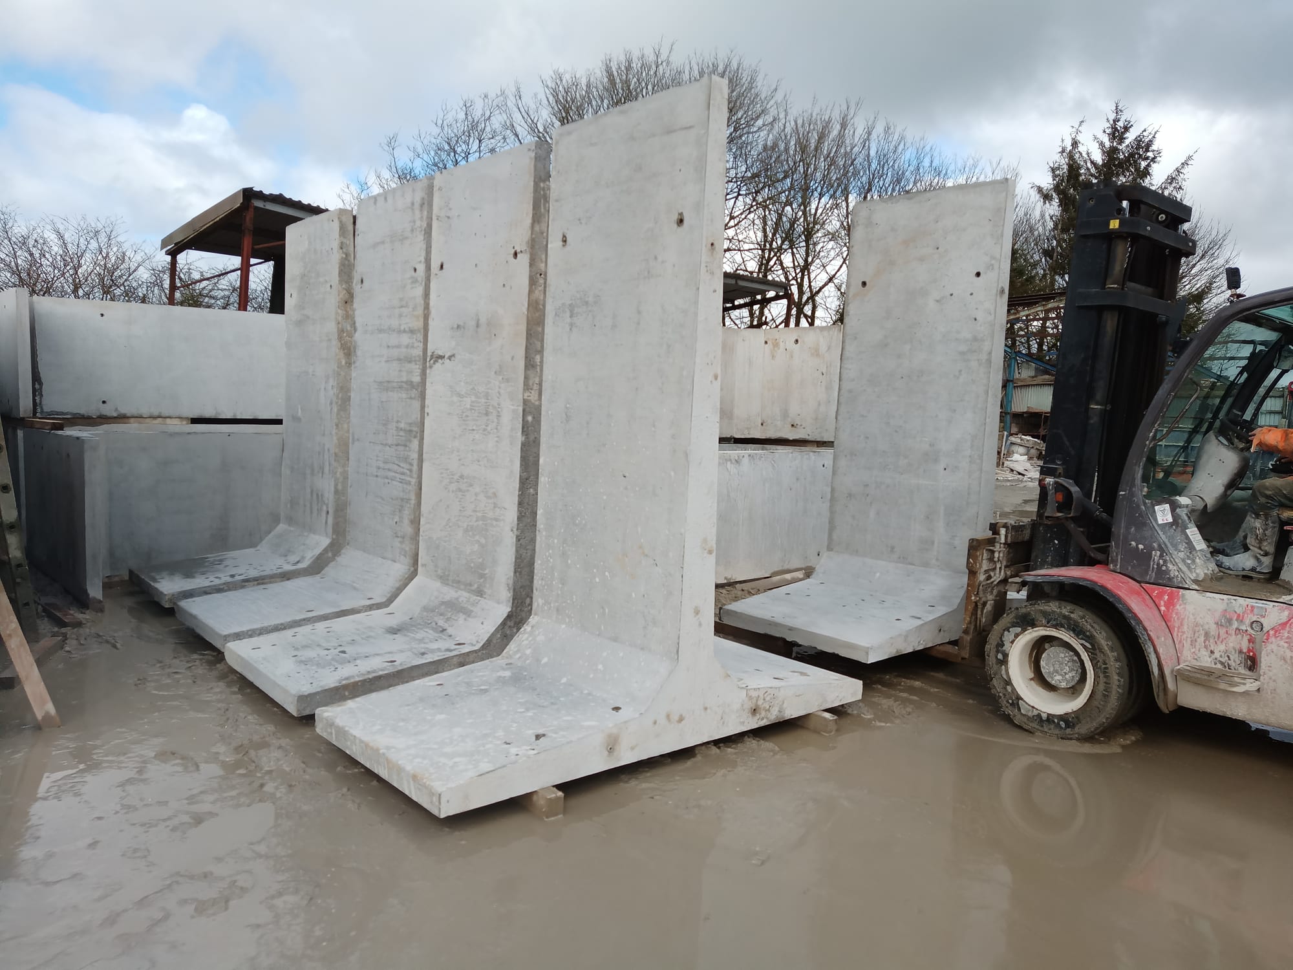
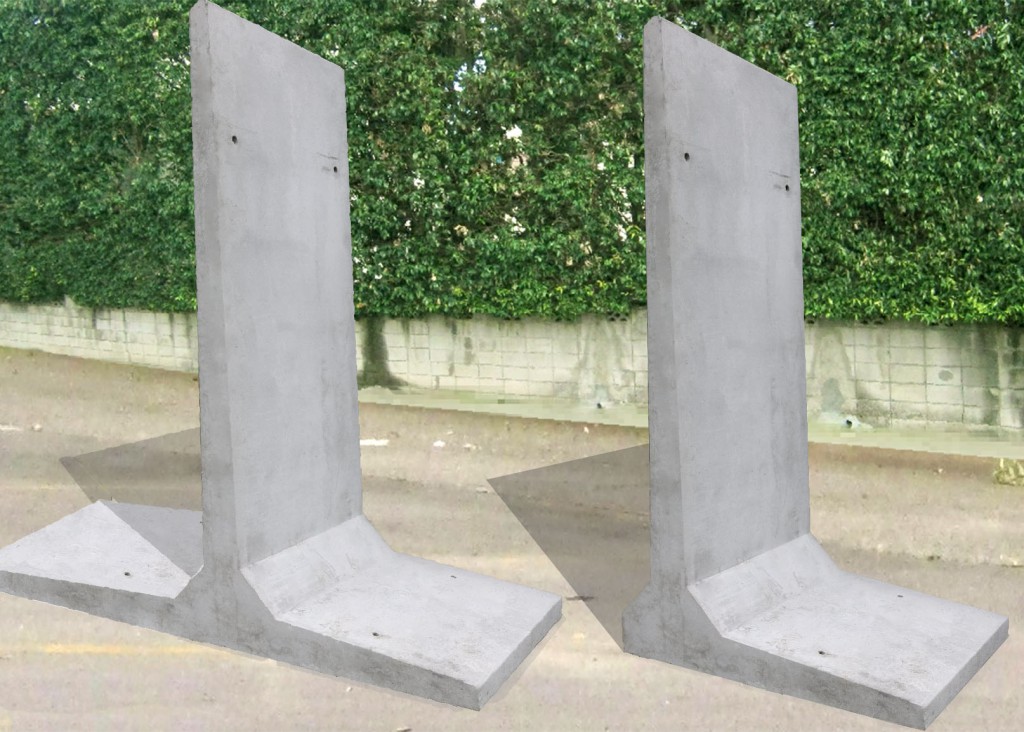
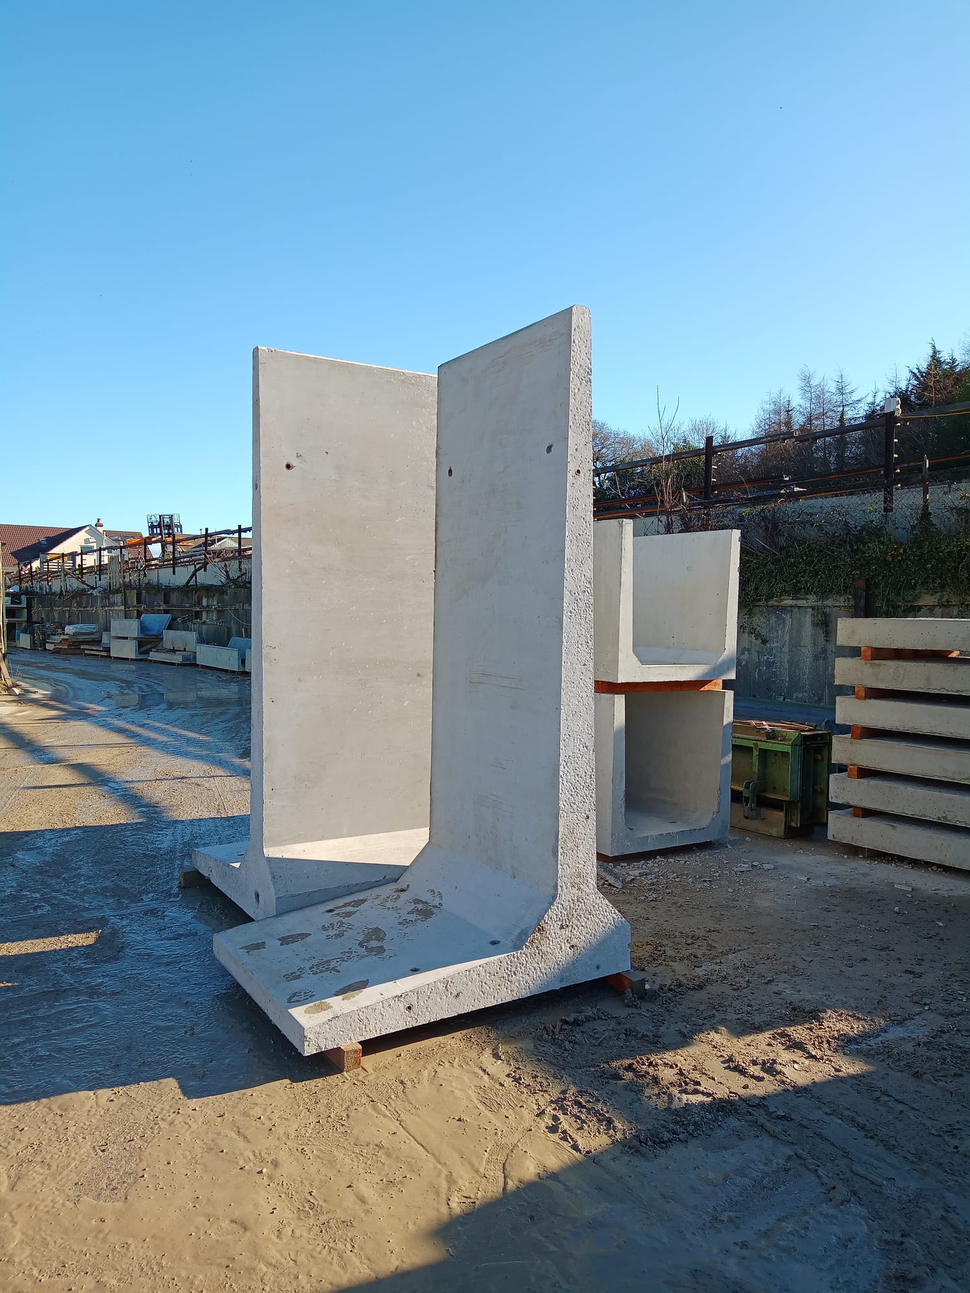
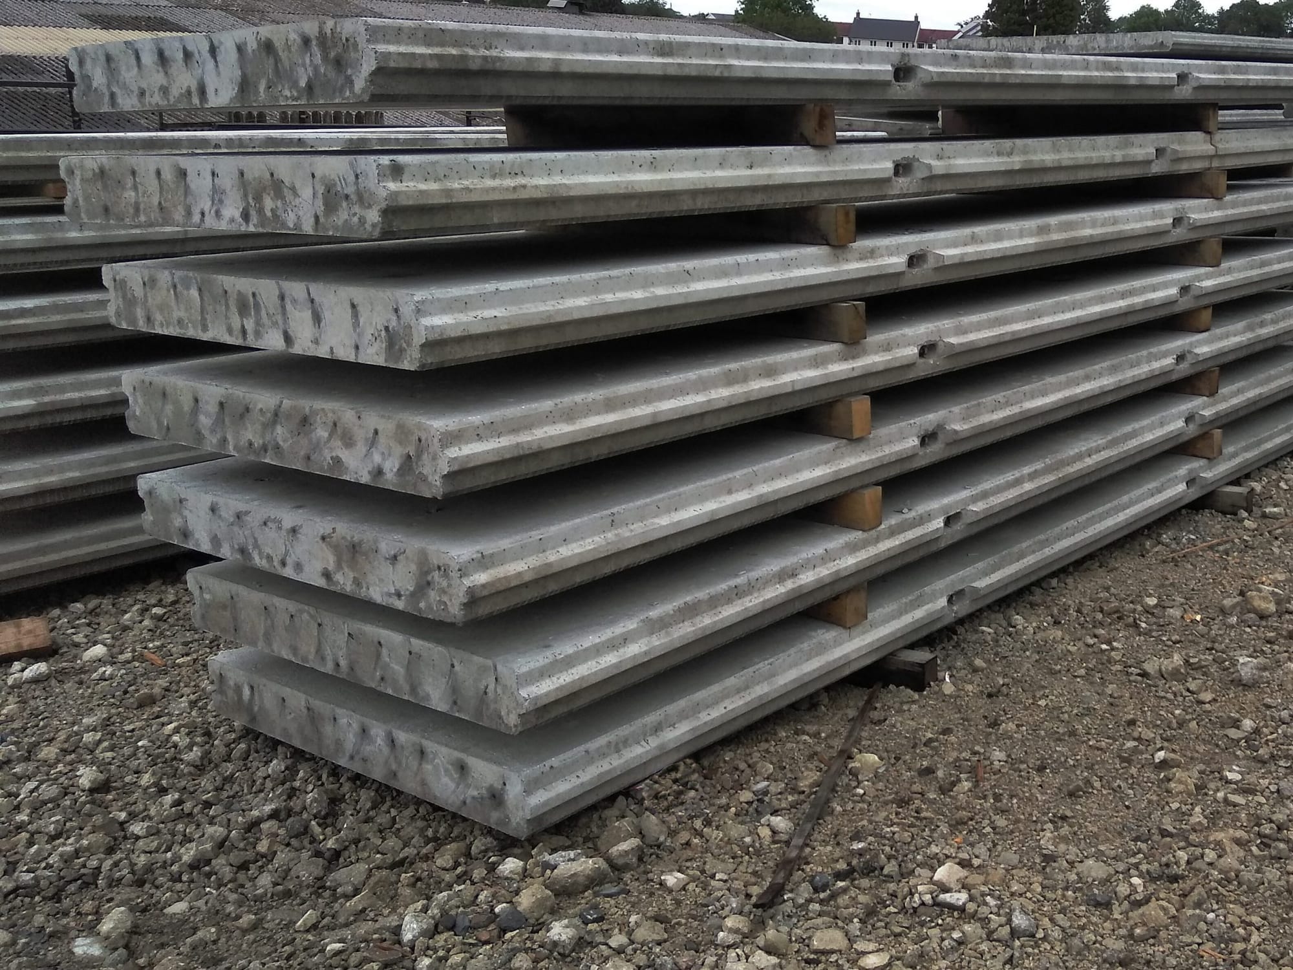
Free-standing precast cantilever retaining walls, heights 1.5m to 6.0m (4ft11in to 19ft8in), surcharge ratings up to 50 kN/m² (incl. HA traffic LM1). Cast to Eurocode 2 and Eurocode 7. No tie-back required; engineered heel handles the moment. Please call to check current yard stock or current lead times.
- · Heights 1.5–6.0m (4ft11in–19ft8in)
- · Up to 50 kN/m²
- · Eurocode 2 + 7
- · No tie-back
- · LM1 traffic load
Specification
Heights, stem thickness and footings.
We cast to your engineer's section — WCCP is a manufacturer, not a design practice. Stem, toe and heel come off their drawing, designed to Eurocode 2 and Eurocode 7. Send us the section and we'll cast it.
| Height | Stem | Toe | Heel | Weight | Surcharge |
|---|---|---|---|---|---|
| Up to 6.0m (19'8") retained | To your engineer's section | To your engineer's section | To your engineer's section | Confirmed on the casting drawing | To your engineer's design |
Where they go
Common applications.
From a 1.5m (4ft11in) level change at a forecourt to a 6m (19ft8in) highway retention scheme — engineered for the long term.
- ·Highway and rail civils retention up to 6m
- ·Free-standing boundary and basement walls
- ·Industrial yard level-change retention
- ·Reservoir and flood-defence walls
- ·Petrol-station forecourt level changes
- ·Commercial development boundary retention
- ·Reinforced earth wall facing on embankments
Standards & certification
Engineered to current code.
- Eurocode 2
- Concrete structural design — stem, heel and toe calculations.
- Eurocode 7
- Geotechnical design — bearing, sliding and overturning checks.
- British Standards
- Our products are manufactured in compliance with applicable British Standards. For information regarding the specific standards applicable to a particular product, please contact us.
Configure your cantilever wall
Send section, height and surcharge — we will quote it.
Related products
Often ordered alongside.
Drawings and specification sheets
Cantilever walls — engineer pack.
Direct downloads where available, with the rest sent direct from engineering on request. Our products are manufactured in compliance with applicable British Standards — contact us for the specific standards applicable to a particular product.
-
AutoCAD .dwg
RequestPlan, section and elevation — 2D drawings.
-
PDF specification sheet .pdf
RequestSpecifications, loadings, certification references.
Need something else? Email info@westcountryconcreteproducts.co.uk and the office will send it over.
Ready to specify it?
Send the section, height and surcharge. We will come back with a quote and a lead time.