
- Made in North Devon since 1973
- BSI Kitemark ready-mixed concrete
- Manufactured to applicable British Standards
- UK-wide & European delivery
Civils · agricultural · bulk storage
Retaining Walls.
Engineered to Eurocode 2. Cast in North Devon.
What's the difference between a retaining wall and a king post wall?
What's the difference between a retaining wall and a king post wall? "Retaining wall" is the family — any structure holding back earth. A king post wall is one type, with steel UC posts in piles and precast infill panels. Cantilever, L-block and gravity walls are other types in the same family. WCCP supplies all four.
Precast retaining walls 1.0m to 6.0m high (3'3" to 19'8"), designed to Eurocode 2. King-post systems handle up to 60 kN/m² surcharge, cantilever 50 kN/m², L-block 30 kN/m², panel-and-post 40 kN/m². Foundations vary by system. Bespoke heights priced individually — please call to check current yard stock or current lead times.
- · Heights 1m–6m (3'3"–19'8")
- · Up to 60 kN/m²
- · Eurocode 2 design
- · Four systems
Pick a system
Four ways to retain ground.
Same yard, same paperwork — different shapes for different jobs. Click through to the system page for full specifications.
King Post Walls
UB/UC posts · panel infill
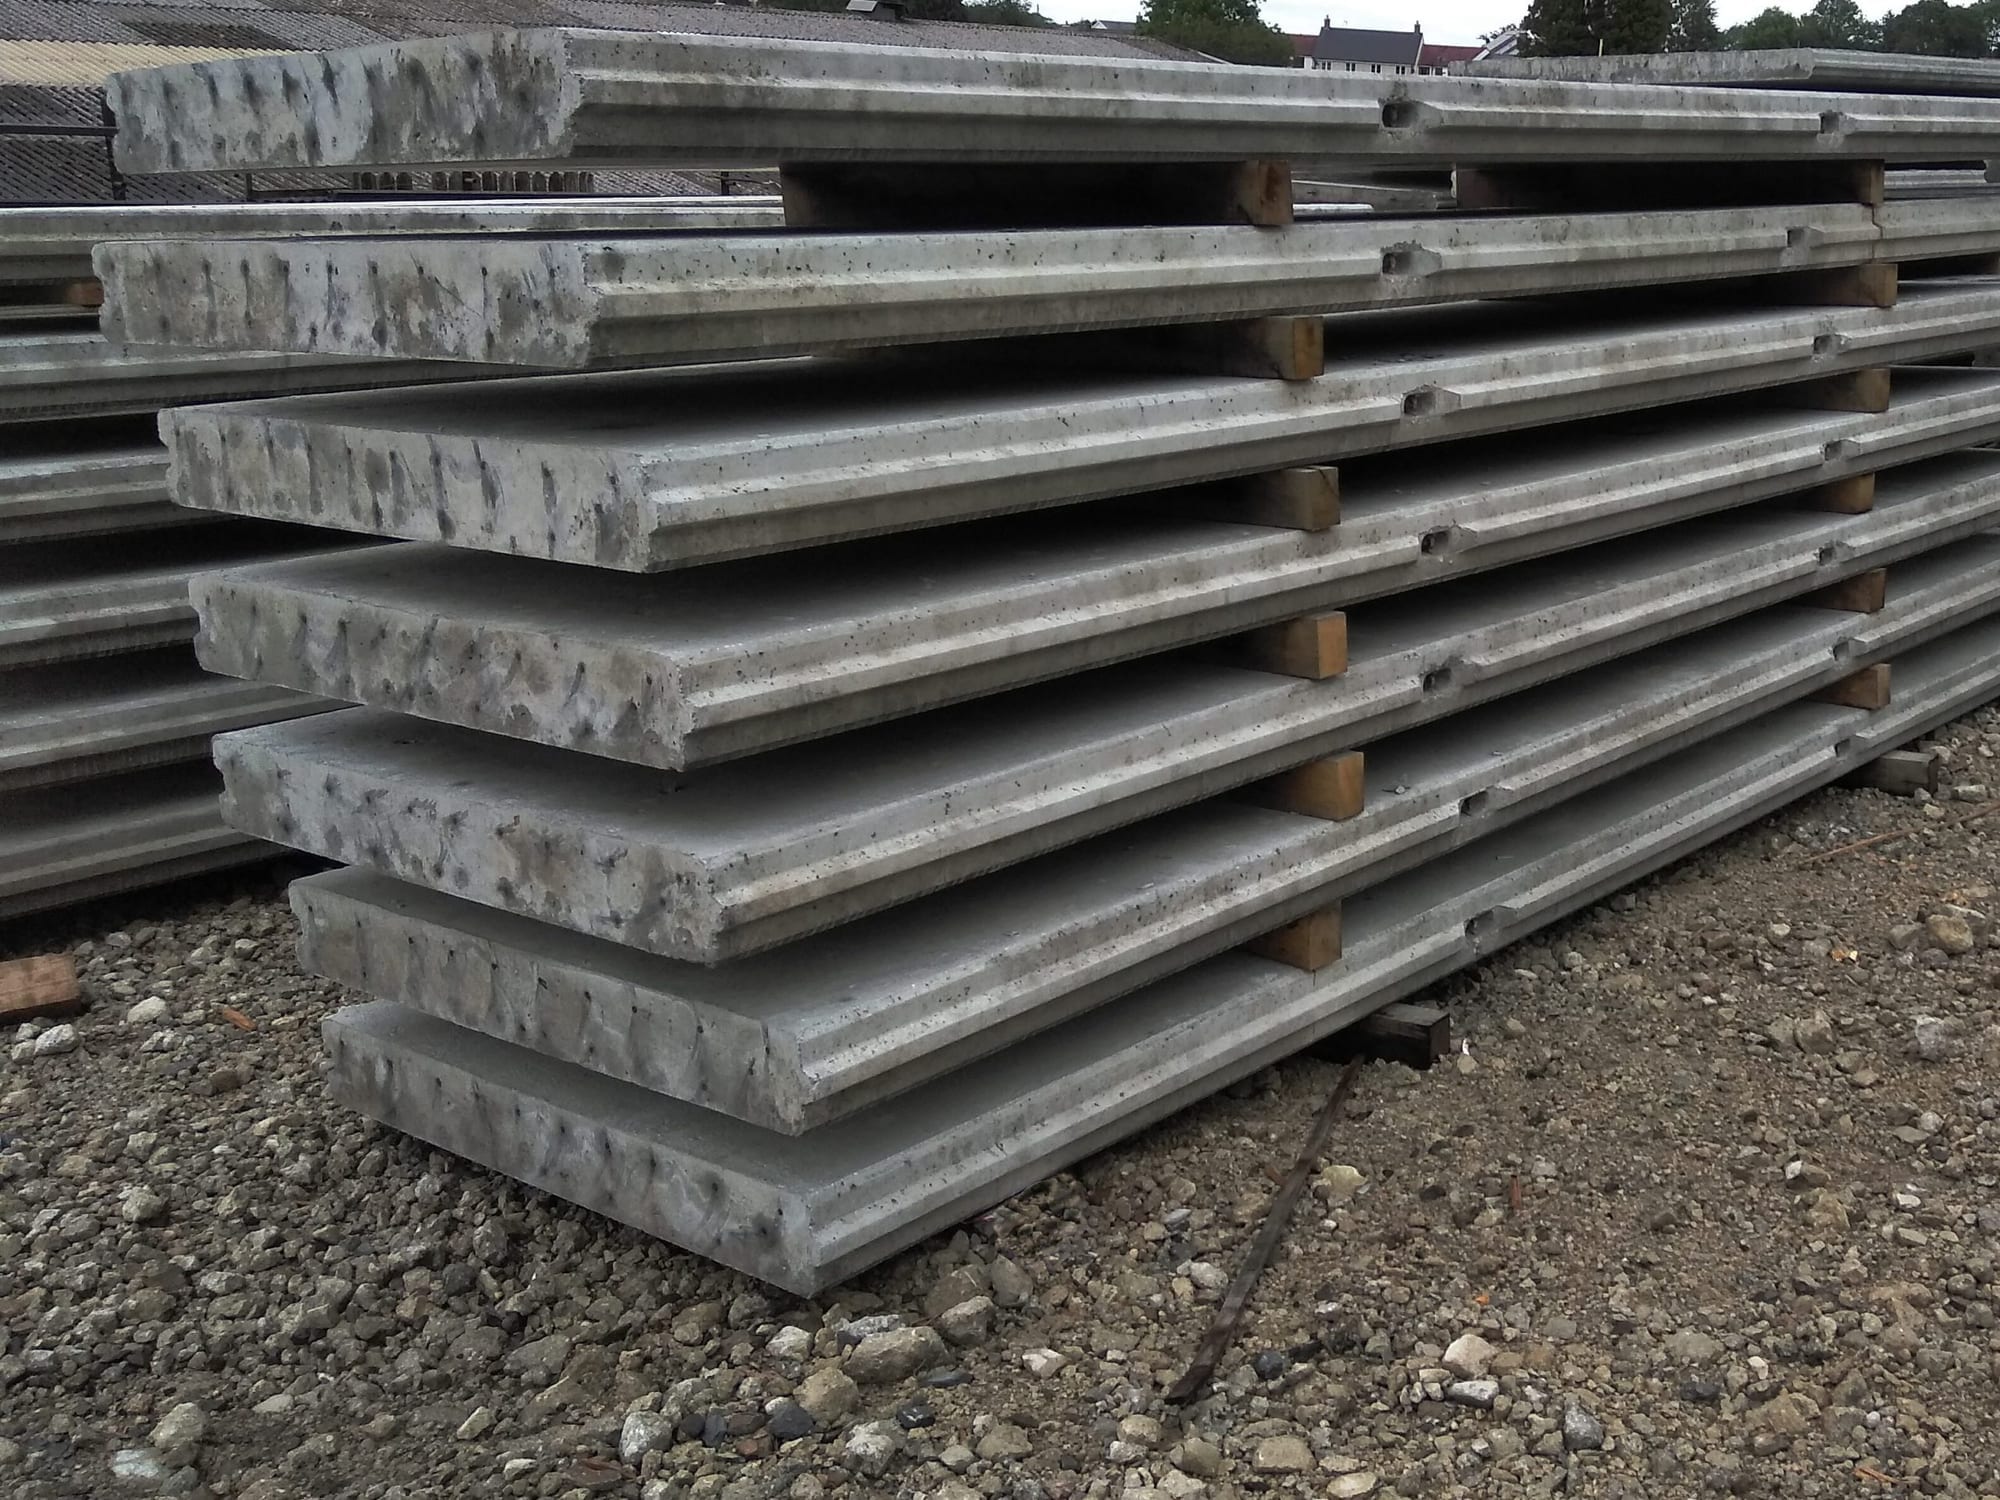
Retaining using prestressed panels slotted between steel king posts. Heights 1m to 6m.
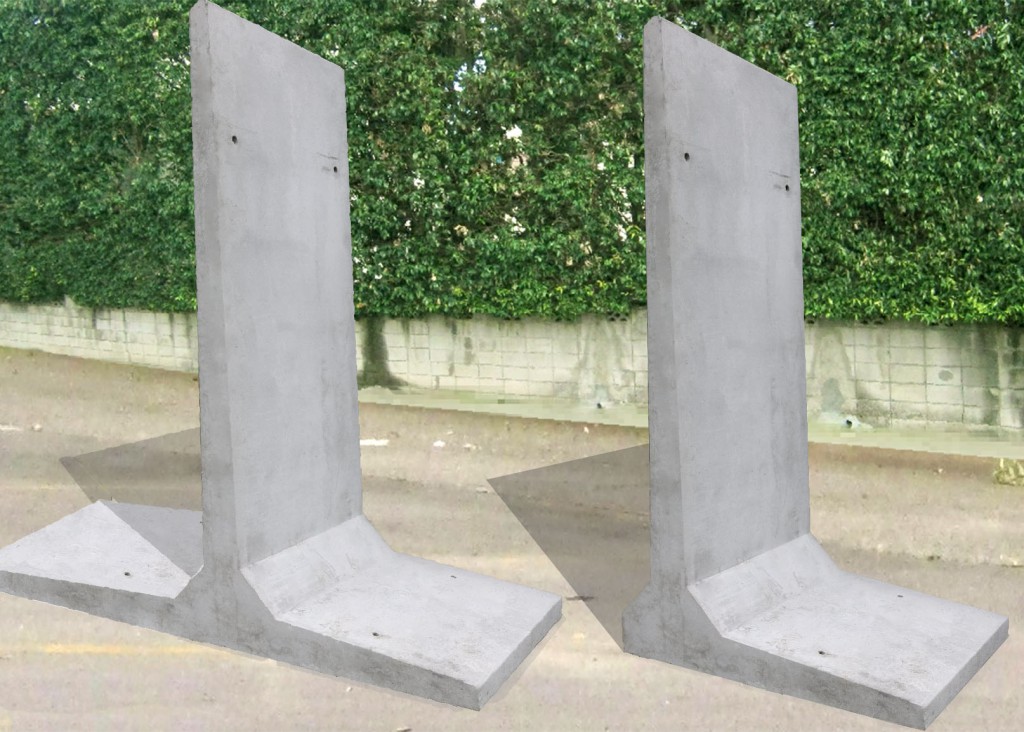
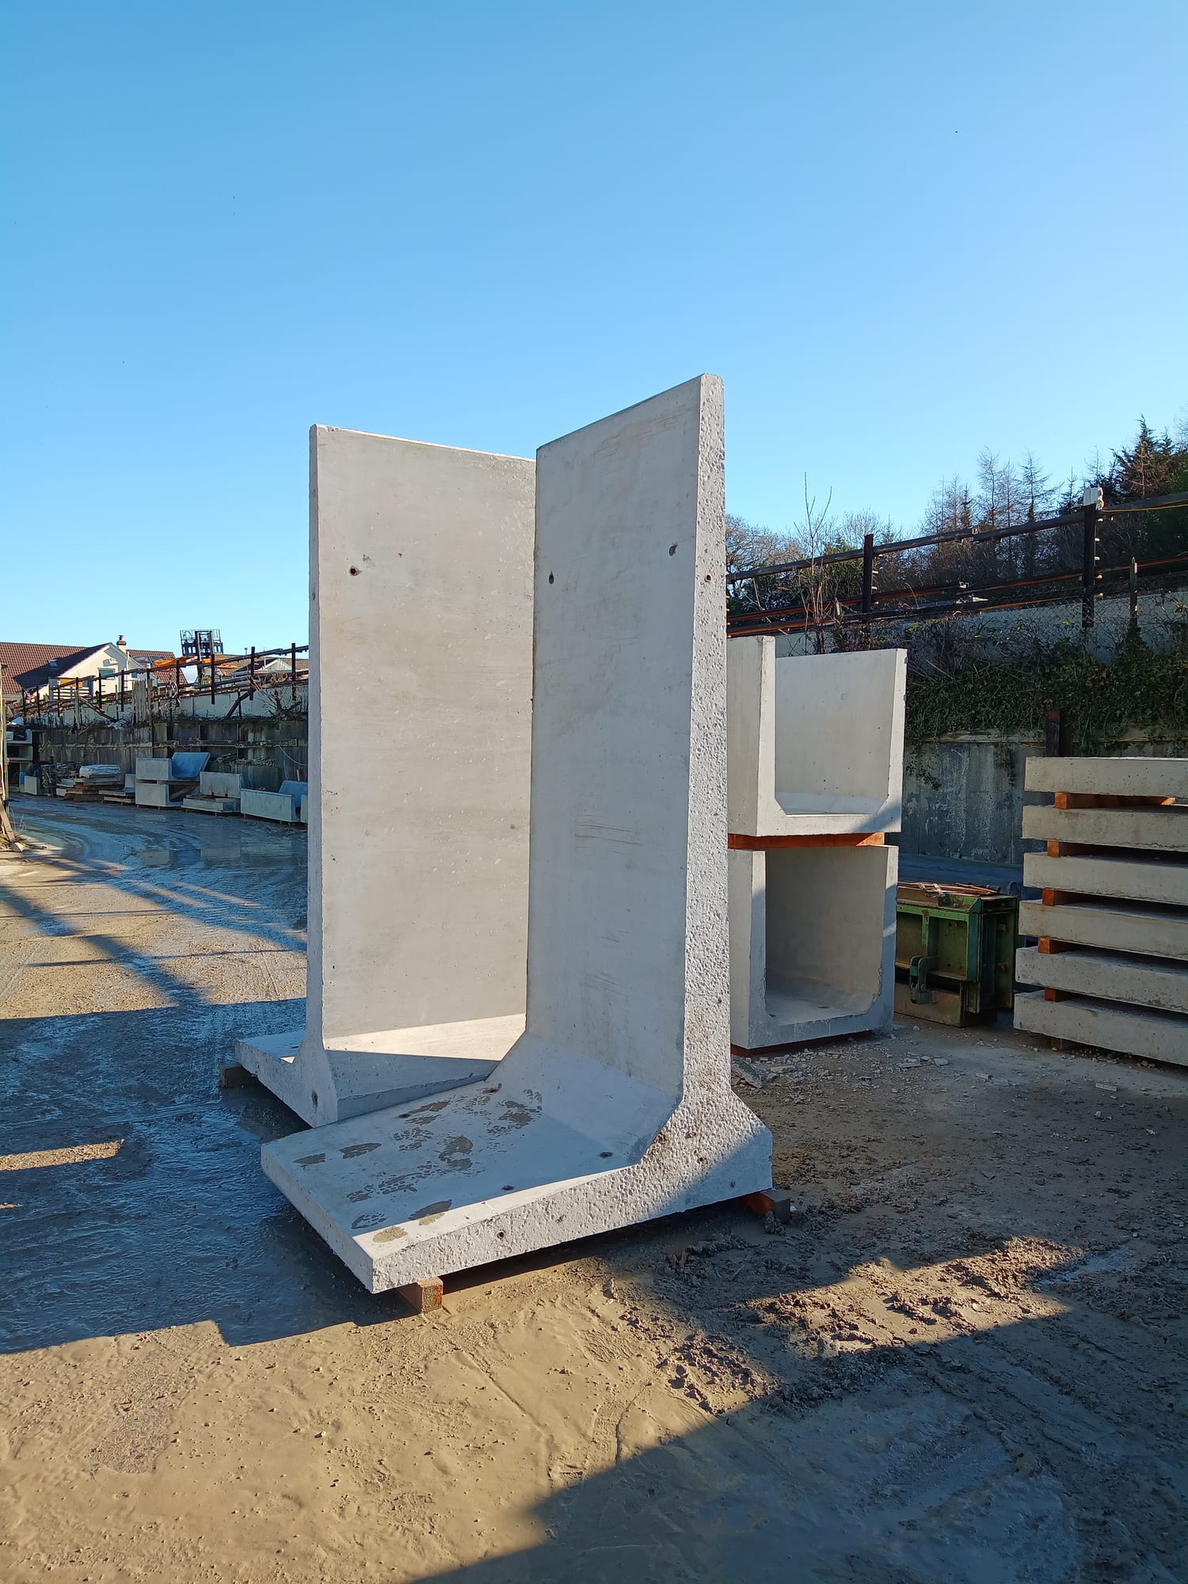
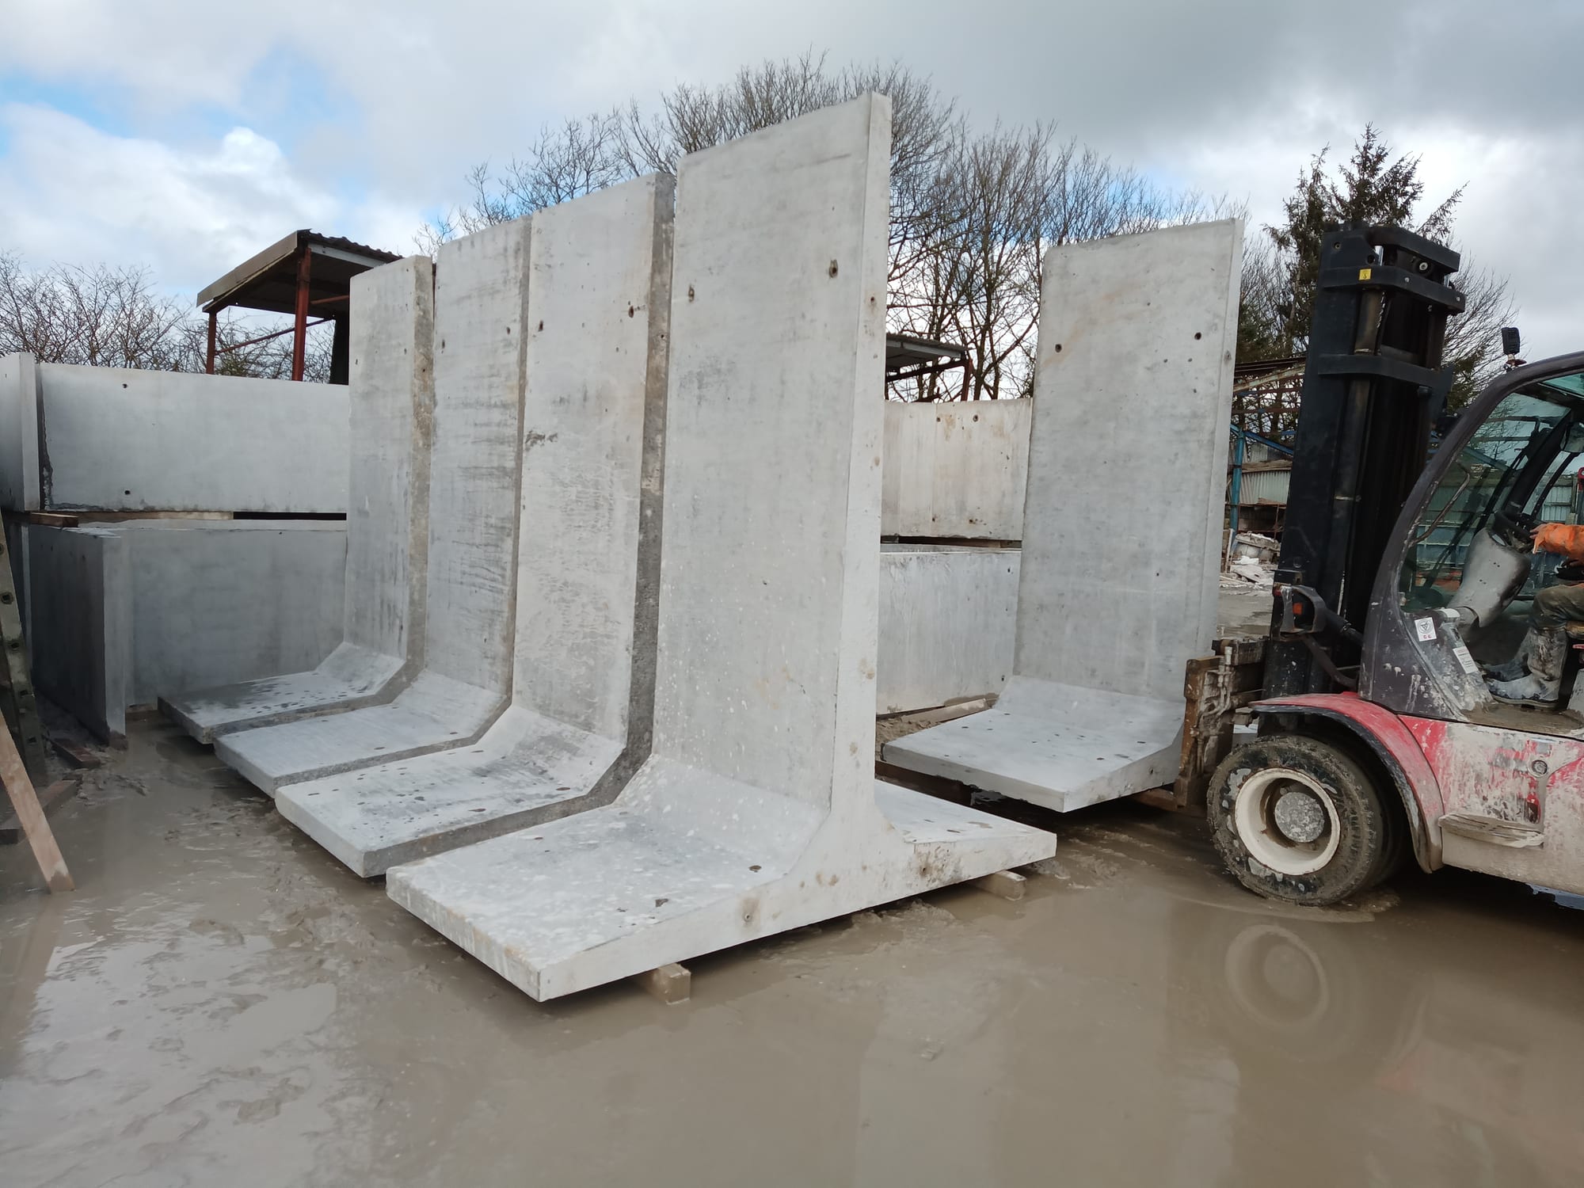
L-Block Retaining
2.5m–4m · free-standing
'A', 'L' and 'T' precast wall sections, plus Interlocking Beton Blocks, for silage, grain and bulk storage bays.
Cantilever Walls
Free-standing · no tie-back
Free-standing cantilever units, manufactured in compliance with applicable British Standards. Heavy civils retention.
Prestressed Panels
Precast wall panels
Catalogue panels for any of the three systems above, or for direct fix to existing structures.
Wall types
Wall types.


Specification at a glance
Heights, surcharge and foundations.
Indicative ratings across the four systems. Site-specific design always carried out to Eurocode 2.
| System | Height range | Max surcharge | Foundation | Typical use |
|---|---|---|---|---|
| King Post | 1.0–6.0m (3ft3in–19ft8in) | Up to 60 kN/m² | Strip + post pockets | Civils, road schemes, basement props |
| L-Block | 2.5–4.0m (8ft2in–13ft1in) | Up to 30 kN/m² | Compacted hardcore | Silage, grain, aggregate, biomass bays |
| Cantilever | 1.5–6.0m (4ft11in–19ft8in) | Up to 50 kN/m² | Cast-in-situ heel | Free-standing civils retention |
| Panel + post | 1.0–4.5m (3ft3in–14ft9in) | Up to 40 kN/m² | Strip + UB/UC posts | Boundary walls, push walls |
Where they go
Common applications.
From a 60-cow silage clamp to a 6m (19'8") highway retention scheme — same range, sized for the loading.
- ·Civils retention up to 6m
- ·Silage clamp side and end walls — agricultural
- ·Bulk-storage bay divisions for grain, biomass, aggregate
- ·Slurry and effluent containment with sulphate-resisting mix
- ·Residential and commercial level-change retention
- ·Flood-defence and bund walls for fuel and process plant
- ·Bay walls, push walls and bunds
Standards & certification
Engineered to current code.
Our products are manufactured in compliance with applicable British Standards. Structural design is carried out to Eurocode 2 by your engineer; we supply to their design. For information regarding the specific standards applicable to a particular product, please contact us.
Configure your retaining wall
Send the section your engineer has specified — we will quote the units.
Related products
Often ordered alongside.
Specification sheets
Download the technical data.
A-Wall and L-and-T-Wall PDFs — the geometry your engineer needs.
Drawings and specification sheets
Retaining walls — engineer pack.
Direct downloads where available, with the rest sent direct from engineering on request. Our products are manufactured in compliance with applicable British Standards — contact us for the specific standards applicable to a particular product.
-
AutoCAD .dwg
RequestPlan, section and elevation — 2D drawings.
-
PDF specification sheet .pdf
RequestSpecifications, loadings, certification references.
Need something else? Email info@westcountryconcreteproducts.co.uk and the office will send it over.
Ready to spec it?
Send us a section, the height and the surcharge. We will come back with a quote and a lead time.