
- Made in North Devon since 1973
- BSI Kitemark ready-mixed concrete
- Manufactured to applicable British Standards
- UK-wide & European delivery
Civils · agricultural · slurry
Prestressed Wall Panels.
20ft stocked lengths. Zero formwork on site.
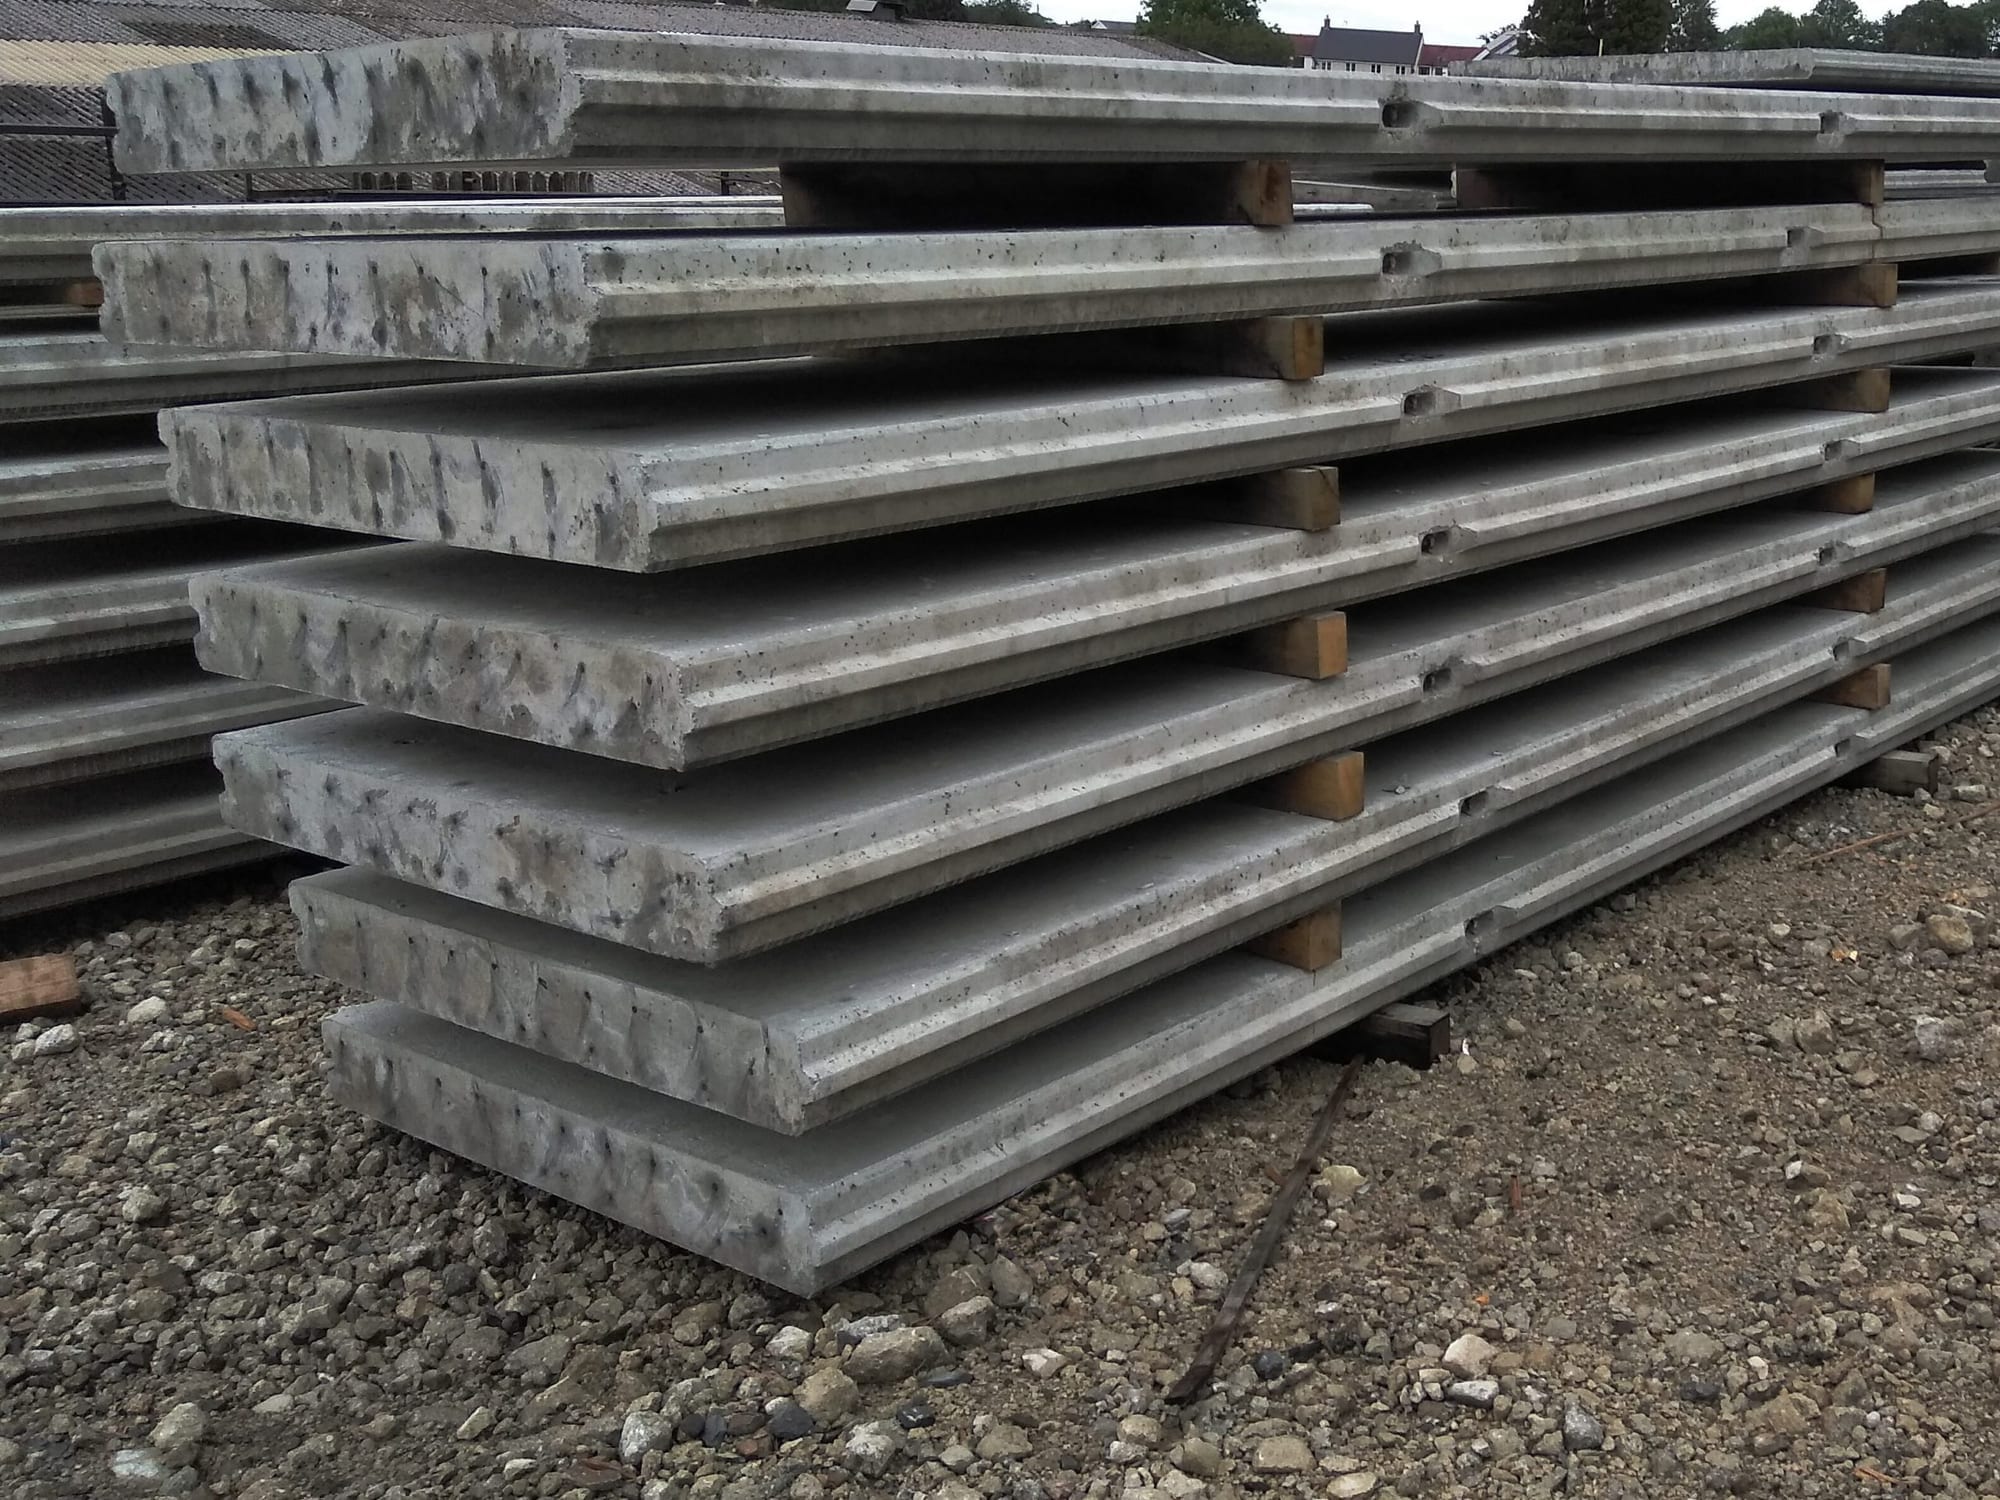
Prestressed precast wall panels are manufactured in six stocked thicknesses, from 95 mm (4in) up to 280 mm (11in), with cast-in lifting anchors. WCCP panels are stocked up to 6.096 m (20ft) and arrive ready to lift on the same lorry.
Prestressed concrete wall panels stocked in 95mm, 120mm, 145mm, 180mm, 230mm and 280mm thicknesses and 500mm to 1500mm widths (five stocked widths), cast in C40/50 sulphate-resisting concrete. Slim-profile — suits agricultural, civils and AD-plant builds. Stocked in 15ft (4572mm) and 20ft (6096mm) lengths, custom to 6500mm; 180mm (7in) panels can stand vertically in cantilever without posts, to the retained height your engineer specifies. Bespoke pocket details and exposed-aggregate finishes to specification.
- · Manufactured to applicable British Standards
- · Eurocode 2 design
- · Widths 500mm–1500mm (1'8"–4'11")
- · 95–280mm, 6 thicknesses
Specification
Stocked lengths, widths and thicknesses.
Panels are ordered by combining a length, a width (the panel's installed height) and a thickness from the three stocked lists below. Weight varies by combination and is confirmed at quote stage. Bespoke combinations — cut-outs, pockets, kicker details, exposed-aggregate finishes — quoted on application.
| Stocked length |
|---|
| 15' (4572mm) |
| 20' (6096mm) |
| Stocked width |
|---|
| 500mm (1ft8in) |
| 600mm (2ft0in) |
| 1000mm (3ft3in) |
| 1200mm (3ft11in) |
| 1500mm (4ft11in) |
| Stocked thickness |
|---|
| 95mm (4in) |
| 120mm (5in) |
| 145mm (6in) |
| 180mm (7in) |
| 230mm (9in) |
| 280mm (11in) |
15ft and 20ft are standard stocked lengths. Custom lengths to 6500mm to order — site-specific design carried out to Eurocode 2.
Optional extras
- ·Double stressed to accept loading from both sides
- ·Bolts and brackets to fix panels to steel posts
- ·Mastic for sealing panels
- ·Panel rebates (to allow flush fitting)
- ·Lifting clutch that fits the cast-in panel rebate
Named system
Vertical Cantilever Panels.
Stand a 180mm prestressed panel vertically and cantilever it from the slab — no king post, no tie-back, no rear bracing. We supply the cantilever run to your engineer's section; your groundworker sets it. The panel does the work.
| Panel | Retained material | Maximum retained height |
|---|---|---|
| 180mm (7in) | Slurry | To your engineer's design |
| 180mm (7in) | Silage (with vehicle surcharge) | To your engineer's design |
| 180mm (7in) | Earth | To your engineer's design |
| 145mm (6in) | Slurry / silage / earth | To your engineer's design |
No supporting posts required.
Handling
Handling & install detail.


Where they go
Common applications.
One panel system, many jobs. From the dairy slurry store to the civils retaining wall on a road scheme — same factory, same paperwork, same yard.
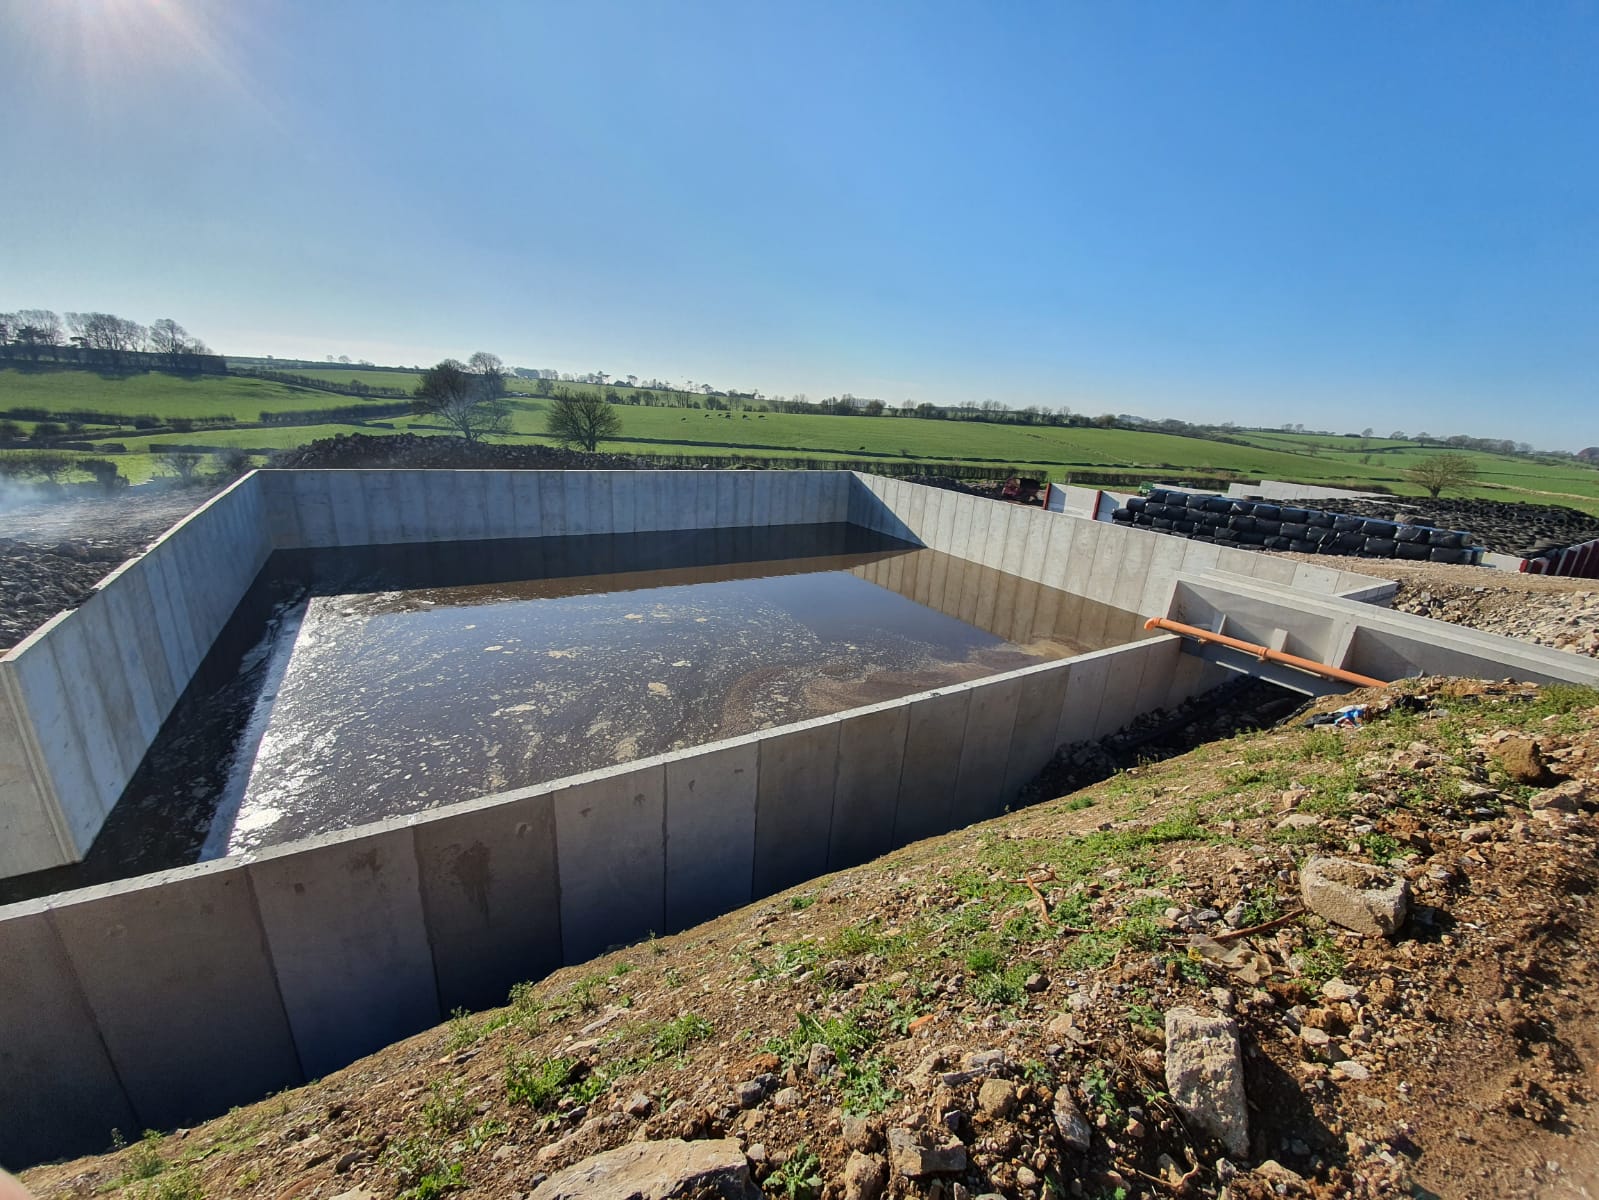
- · SSAFO 2018-compliant slurry stores up to 6.0m wall height
- · Silage clamp walls — push-off ends, transition bays, ramp returns
- · Grain stores and bulk-aggregate bay divisions
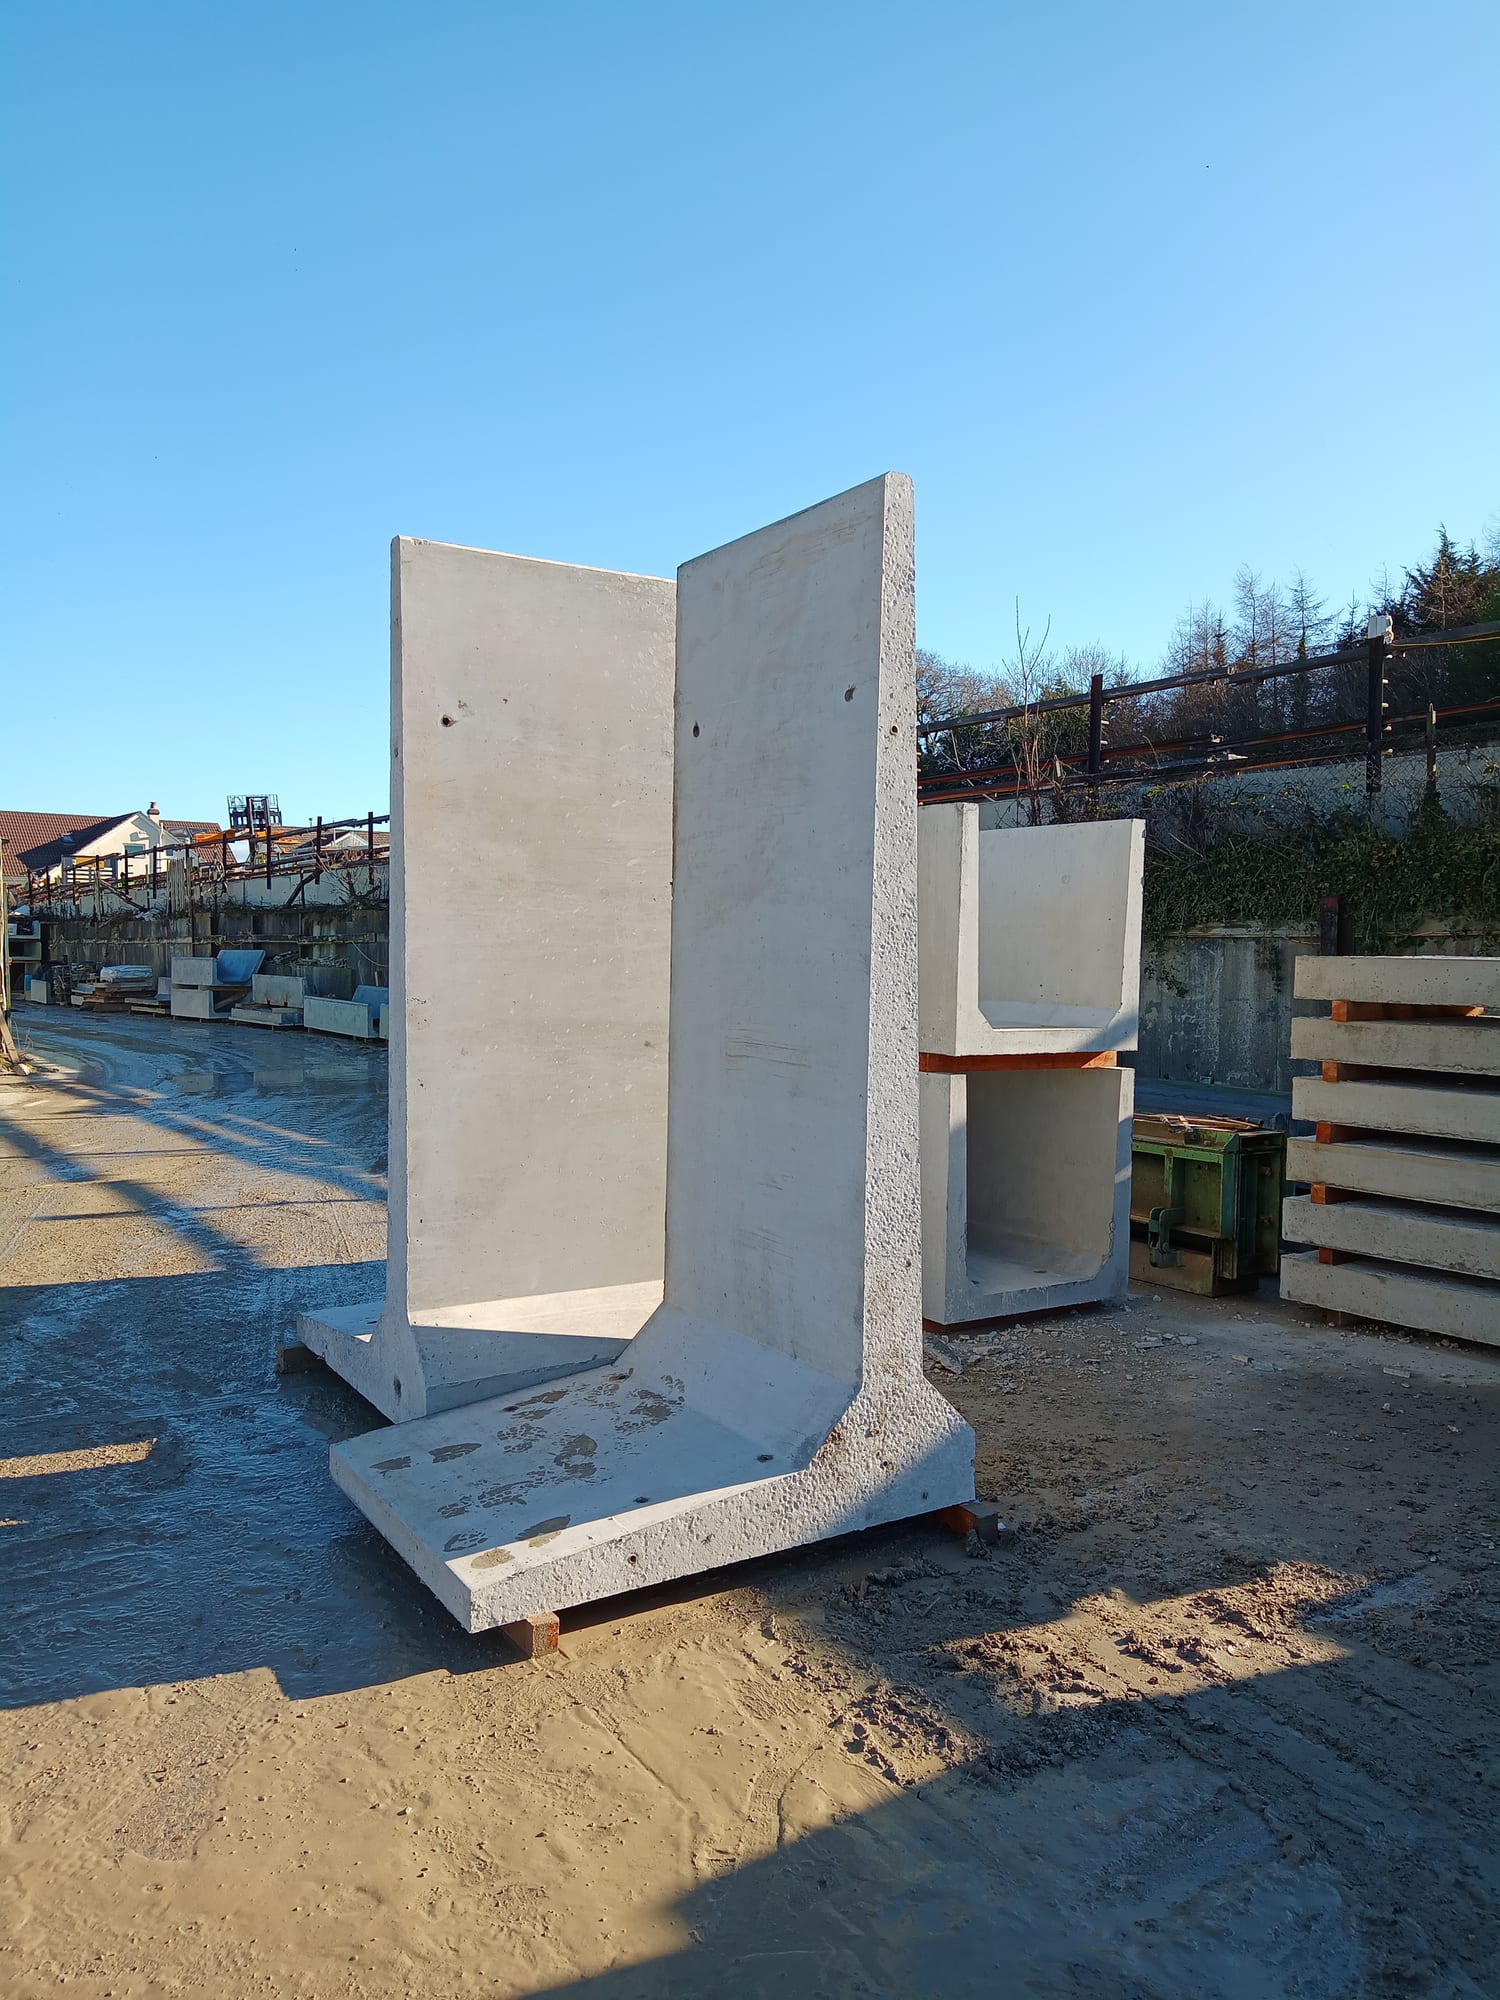
- · L-block alternative on cantilever retaining walls
- · Bunds for fuel tanks, transformers and process plant
- · Push walls for waste-transfer and recycling sites
- · Boundary and security walls — exposed-aggregate finishes available
Standards & references
Cast to current British and European standards.
- British Standards
- Our products are manufactured in compliance with applicable British Standards. For information regarding the specific standards applicable to a particular product, please contact us.
- Eurocode 2
- Design of concrete structures. The code our precast elements are manufactured to.
- SSAFO 2018
- For agricultural slurry use — capacity statement supplied with every store.
Configure your panel run
Tell us thickness, height and run length — we will quote it.
Related products
Often ordered alongside.
Specification sheets
Download the technical data.
Panel range overview plus the on-site handling, lifting and storage guidelines.
Drawings and specification sheets
Prestressed wall panels — engineer pack.
Direct downloads where available, with the rest sent direct from engineering on request. Our products are manufactured in compliance with applicable British Standards — contact us for the specific standards applicable to a particular product.
-
AutoCAD .dwg
RequestPlan, section and elevation — 2D drawings.
-
PDF specification sheet .pdf
RequestSpecifications, loadings, certification references.
Need something else? Email info@westcountryconcreteproducts.co.uk and the office will send it over.
Ready to specify it?
Send us heights, run length and the surcharge. We will come back with a quote and a lead time.