
- Made in North Devon since 1973
- BSI Kitemark ready-mixed concrete
- Manufactured to applicable British Standards
- UK-wide & European delivery
Civils · agricultural · bulk storage
Free-standing walls & blocks — A, L, T and Interlocking Beton.
Bay walls, push-walls, bunds. Move them when the job moves.
What's the holding capacity of an L-block retaining wall?
What's the holding capacity of an L-block retaining wall? WCCP standard L-blocks retain to about 3 m (9'10") height in dry granular fill with no surcharge. Surcharge from a tractor or stockpile within 1.5 m (4'11") of the wall steps the design down. Above 3 m (9'10") retained, switch to king-post or cantilever.
Precast free-standing walls and interlocking blocks, manufactured in compliance with applicable British Standards, cast in C40/50 concrete. 'A' Walls 2.5-3.5m (8'2"–11'6") for push-walls and bay walls; 'L' Walls 2.5-4m (8'2"–13'1") heavy-duty retention; 'T' Walls 2.5-4m (8'2"–13'1") tall retention; Beton Blocks 530-2,490kg (1,168–5,490 lb) modular. Stack-and-go install on compacted hardcore — no tieback or in-situ heel needed. Suit silage, grain, aggregate and biomass storage bays. Please call to check current yard stock or current lead times.
- · 'A' Walls 2.5–3.5m (8'2"–11'6")
- · 'L' Walls 2.5–4m (8'2"–13'1")
- · 'T' Walls 2.5–4m (8'2"–13'1")
- · Beton blocks
- · Heavy-duty reinforcement
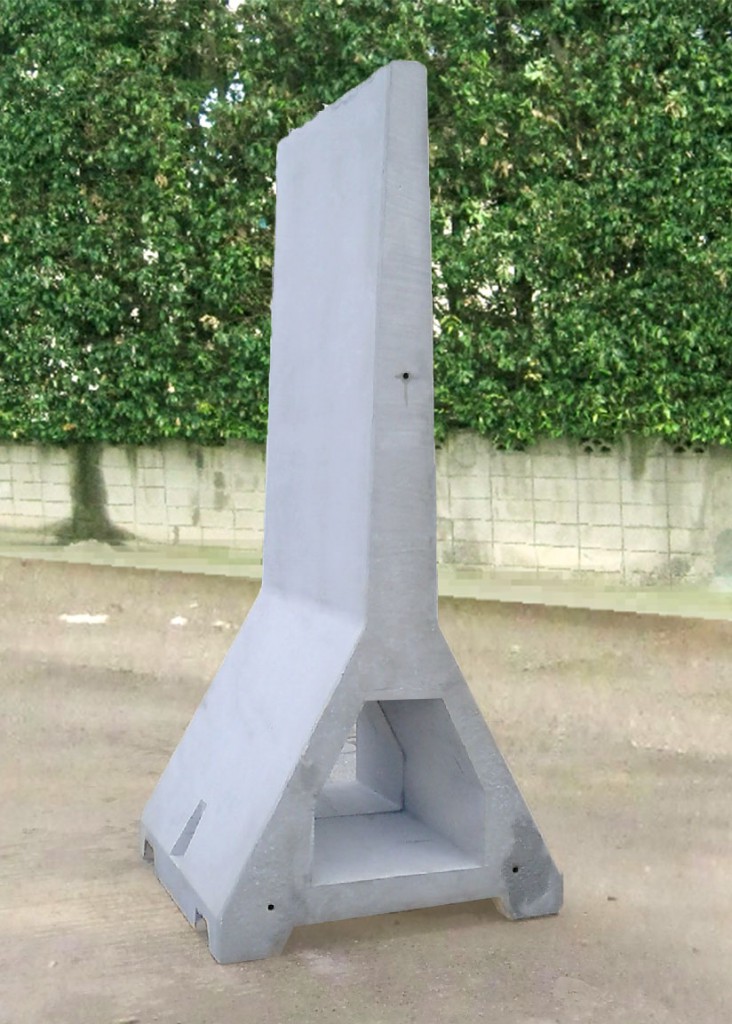
Named system · push-walls / bay walls
'A' Walls.
Free-standing push-walls and bay walls. 1200mm wide (3'11") on a 1300mm (4'3") deep base. Heights of 2.5m, 3m and 3.5m (8'2", 9'10" and 11'6") at 2,300, 2,500 and 2,680kg (5,072, 5,513 and 5,911 lb) respectively. Optional fork slots on the front; raised base on the sides allowing placement from any direction. Integrated anchoring points.
- ·2.5m, 3m or 3.5m high (8'2", 9'10" or 11'6") · 1200mm wide × 1300mm deep base (3'11" × 4'3")
- ·Optional fork slots on the front
- ·Raised base on the sides — placement from any side
- ·Integrated anchoring points
- ·Free-standing push-walls / bay walls — drive against during filling
Specification
| Height | Weight | Base |
|---|---|---|
| 2500mm (8'2") | 2,300 kg (5,072 lb) | 1200mm wide × 1300mm deep base (3'11" × 4'3") |
| 3000mm (9'10") | 2,500 kg (5,513 lb) | 1200mm wide × 1300mm deep base (3'11" × 4'3") |
| 3500mm (11'6") | 2,680 kg (5,911 lb) | 1200mm wide × 1300mm deep base (3'11" × 4'3") |
Named system · heavy-duty retention
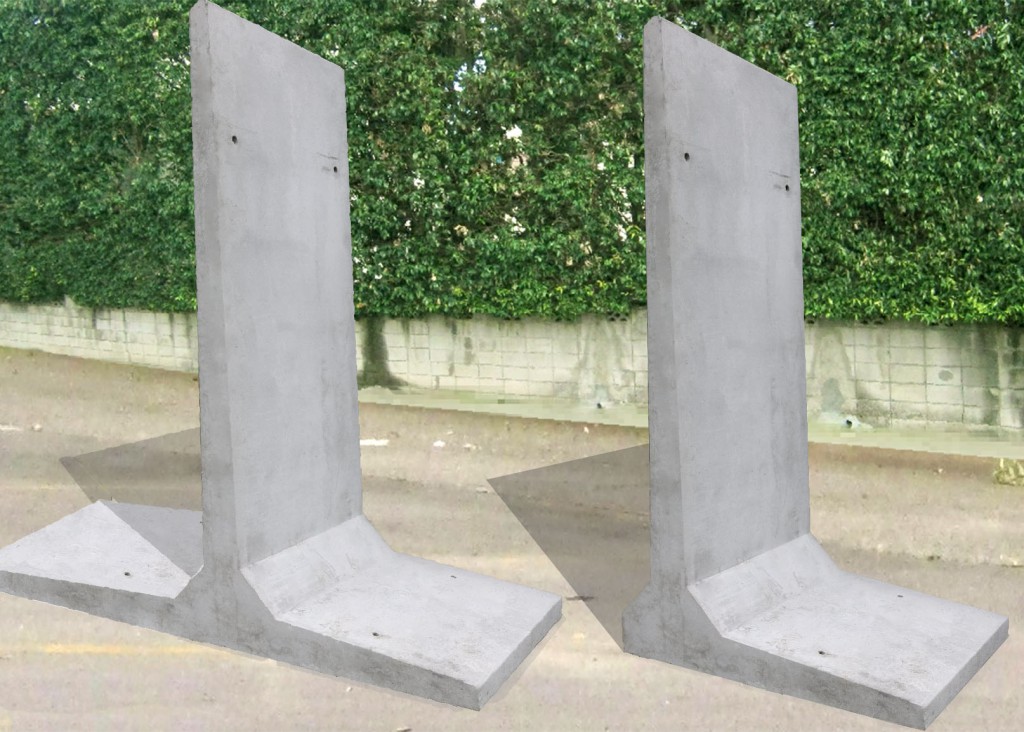
'L' Walls.
Free-standing 'L' shaped retaining walls. 2.5m or 3m high (8'2" or 9'10"), 1200mm wide (3'11"), on a 1400mm or 1600mm deep base (4'7" or 5'3"). 2,000kg and 2,240kg (4,410 and 4,939 lb). Made with very heavy-duty reinforcement for high-load applications. Integrated anchoring holes. Lifting brackets available for level positioning.
- ·2.5m, 3m or 4m high (8'2", 9'10" or 13'1")
- ·1400 / 1600mm deep base (4'7" / 5'3")
- ·Integrated anchoring holes
- ·Very heavy-duty reinforcement for high-load applications
- ·Lifting brackets available for level positioning
Specification
| Height | Base | Weight |
|---|---|---|
| 2500mm (8'2") | 1400mm deep · 1200mm wide (4'7" × 3'11") | 2,000 kg (4,410 lb) |
| 3000mm (9'10") | 1600mm deep · 1200mm wide (5'3" × 3'11") | 2,240 kg (4,938 lb) |
| 4000mm (13'1") | 1400mm deep · 1200mm wide (4'7" × 3'11") | 2,390 kg (5,269 lb) |
Named system · tall retention
'T' Walls.
Free-standing 'T' shaped walls for taller free-standing retention. 2.5m, 3m, 3.5m and 4m high (8'2", 9'10", 11'6" and 13'1"). 2200mm (7'3") wide base for the 2.5m, 3m and 3.5m heights; 2000mm (6'7") wide base for 4m. 1200mm (3'11") wide units throughout. 2,360 / 2,660 / 3,180 / 3,080kg (5,204 / 5,865 / 7,014 / 6,790 lb). Integrated anchoring holes; very heavy-duty reinforcement.
- ·2.5m, 3m, 3.5m or 4m high (8'2", 9'10", 11'6" or 13'1")
- ·2200mm (7'3") wide base at 2.5m, 3m and 3.5m
- ·2000mm wide base at 4m (6'7")
- ·1200mm (3'11") wide units throughout
- ·Integrated anchoring holes
- ·Very heavy-duty reinforcement
Specification
| Height | Base | Weight |
|---|---|---|
| 2500mm (8'2") | 2200mm (7'3") | 2,360 kg (5,204 lb) |
| 3000mm (9'10") | 2200mm (7'3") | 2,660 kg (5,865 lb) |
| 3500mm (11'6") | 2200mm (7'3") | 3,180 kg (7,014 lb) |
| 4000mm (13'1") | 2000mm (6'7") | 3,080 kg (6,790 lb) |
Modular system
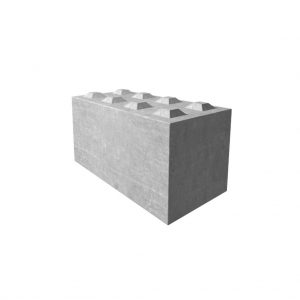
Interlocking Beton Blocks.
Modular bay-storage blocks. 800×800×800mm (2'7"×2'7"×2'7") singles (1,250kg / 2,756 lb) and 800×800×1600mm (2'7"×2'7"×5'3") doubles (2,490kg / 5,490 lb). Plus 600×600×1800mm (2ft×2ft×5'11") triples (1,590kg / 3,505 lb), 600×600×1200mm (2ft×2ft×3'11") doubles (1,060kg / 2,337 lb) and 600×600×600mm (2ft×2ft×2ft) singles (530kg / 1,168 lb). Smooth or stepped sloping end blocks. Ridged and flat-top capping blocks available to finish the run. Lift in, lift out, rearrange next year.
- ·800×800×800mm (2'7"×2'7"×2'7") singles (1,250kg / 2,756 lb) and 800×800×1600mm (2'7"×2'7"×5'3") doubles (2,490kg / 5,490 lb)
- ·600×600×1800mm (2ft×2ft×5'11") triples (1,590kg / 3,505 lb), 600×600×1200mm (2ft×2ft×3'11") doubles (1,060kg / 2,337 lb), 600×600×600mm (2ft×2ft×2ft) singles (530kg / 1,168 lb)
- ·Smooth or stepped sloping end blocks
- ·Ridged & flat-top capping blocks available
- ·Lift in / lift out, rearrange — true modular bay storage
Specification
| Type | Size | Weight |
|---|---|---|
| Single 800 (Standard Square) | 800 × 800 × 800mm (2'7" × 2'7" × 2'7") | 1,250 kg (2,756 lb) |
| Double 1600 (Standard Rectangle) | 800 × 800 × 1600mm (2'7" × 2'7" × 5'3") | 2,490 kg (5,490 lb) |
| Triple 1800 (Small Rectangle Long) | 600 × 600 × 1800mm (2ft × 2ft × 5'11") | 1,590 kg (3,505 lb) |
| Double 1200 (Small Rectangle Short) | 600 × 600 × 1200mm (2ft × 2ft × 3'11") | 1,060 kg (2,337 lb) |
| Single 600 (Small Square) | 600 × 600 × 600mm (2ft × 2ft × 2ft) | 530 kg (1,168 lb) |
Where they go
Common applications.
From a 60-cow Devon silage clamp to a 4m (13'1") T-wall woodchip bay at an AD plant — pick the family that fits the loading.
- ·Free-standing push-walls and bay walls (A walls)
- ·Heavy-duty retaining for high-load applications (L walls)
- ·Tall retention with vehicle loadings (T walls)
- ·Modular bay storage for grain, woodchip, aggregate (Beton blocks)
- ·Silage clamp side and end walls
- ·Bulk-aggregate yards at quarries and recycling sites
- ·Temporary site-separation and security walls
- ·Cattle yard divisions and feed-passage walls
Standards & references
Cast to current code for free-standing retention.
- British Standards
- Our products are manufactured in compliance with applicable British Standards. For information regarding the specific standards applicable to a particular product, please contact us.
- Eurocode 2
- Concrete structural design — overturning and bearing checks.
Configure your bay or wall
Send the loading and run length — we will specify A, L, T or Beton.
Related products
Often ordered alongside.
Drawings and specification sheets
Free-standing walls — engineer pack.
Direct downloads where available, with the rest sent direct from engineering on request. Our products are manufactured in compliance with applicable British Standards — contact us for the specific standards applicable to a particular product.
-
AutoCAD .dwg
RequestPlan, section and elevation — 2D drawings.
-
PDF specification sheet .pdf
RequestSpecifications, loadings, certification references.
Need something else? Email info@westcountryconcreteproducts.co.uk and the office will send it over.
Ready to specify it?
Send heights, run length and the loading. We will come back with a quote and a lead time.