
- Made in North Devon since 1973
- BSI Kitemark ready-mixed concrete
- Manufactured to applicable British Standards
- UK-wide & European delivery
Civils · drainage · highways
Box Culverts.
Up to 2.6 × 3.6m (8ft6in × 11ft10in). Bespoke walls and reinforcement, engineered to your loading.
What size box culvert can WCCP cast?
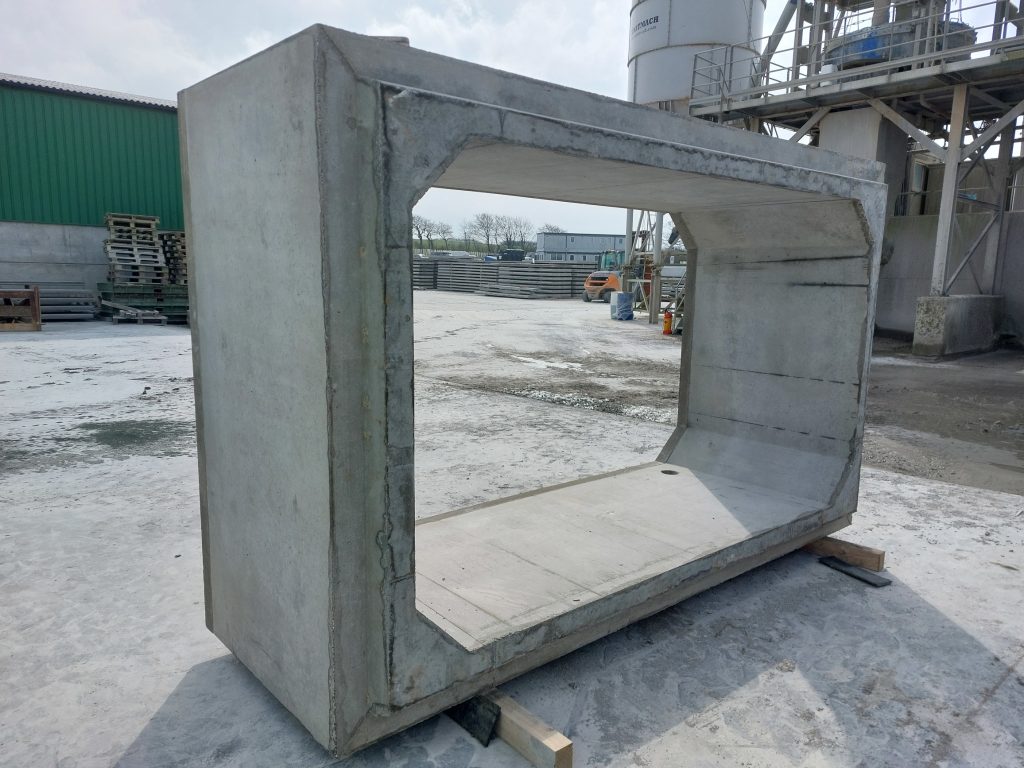
What size box culvert can WCCP cast? We have the capability to manufacture precast concrete culverts up to 2.6m × 3.6m (8ft6in × 11ft10in) overall, up to 1.0m high, with a minimum clear opening of 700mm × 700mm (2ft4in × 2ft4in). Wall thickness is adjustable per side to suit the application (minimum 100mm), manufactured in compliance with applicable British Standards.
Precast box culverts up to 2.6 × 3.6m (8ft6in × 11ft10in), up to 1.0m high, minimum 700mm clear opening, cast in C40/50 concrete with walls and reinforcement designed to suit. Suits highway, agricultural watercourse, underpass and SuDS schemes. Bespoke skews, flat outer faces with a non-slip surface option, and inlet/outlet detailing on every order. Cast to the loading your engineer specifies.
- · Up to 2.6 × 3.6m (8ft6in × 11ft10in)
- · Minimum 700mm (2ft4in) clear opening
- · Bespoke walls / rebar
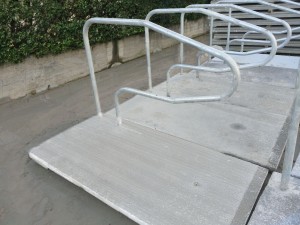
- · Non-slip outer face finish option
- · Cast to your engineer's loading
Specification
Sizes, walls and loadings.
Catalogue box culvert sizes for typical schemes. Bespoke spans, skews and loadings on application.
| Specification | Value |
|---|---|
| Maximum overall size | 2.6m × 3.6m footprint, up to 1.0m high (8ft6in × 11ft10in, up to 3ft3in) |
| Minimum clear opening | 700mm × 700mm (2ft4in × 2ft4in) in both directions |
| Standard | Manufactured in compliance with applicable British Standards |
| Wall thicknesses | Adjustable per side to suit the loading — minimum workable thickness 100mm (4in) |
| Concrete grade | C40/50 |
| End connections | Socket-and-spigot joint formed at each end of the opening |
| Bespoke detailing | Outer faces cast flat, with a non-slip surface applied to specification — e.g. for visible bridge applications |
Each culvert is engineered to the application — send the section, fill height, loading and crossing layout and we will return a casting drawing with wall thicknesses, reinforcement and unit weights for your engineer to approve.
Gallery
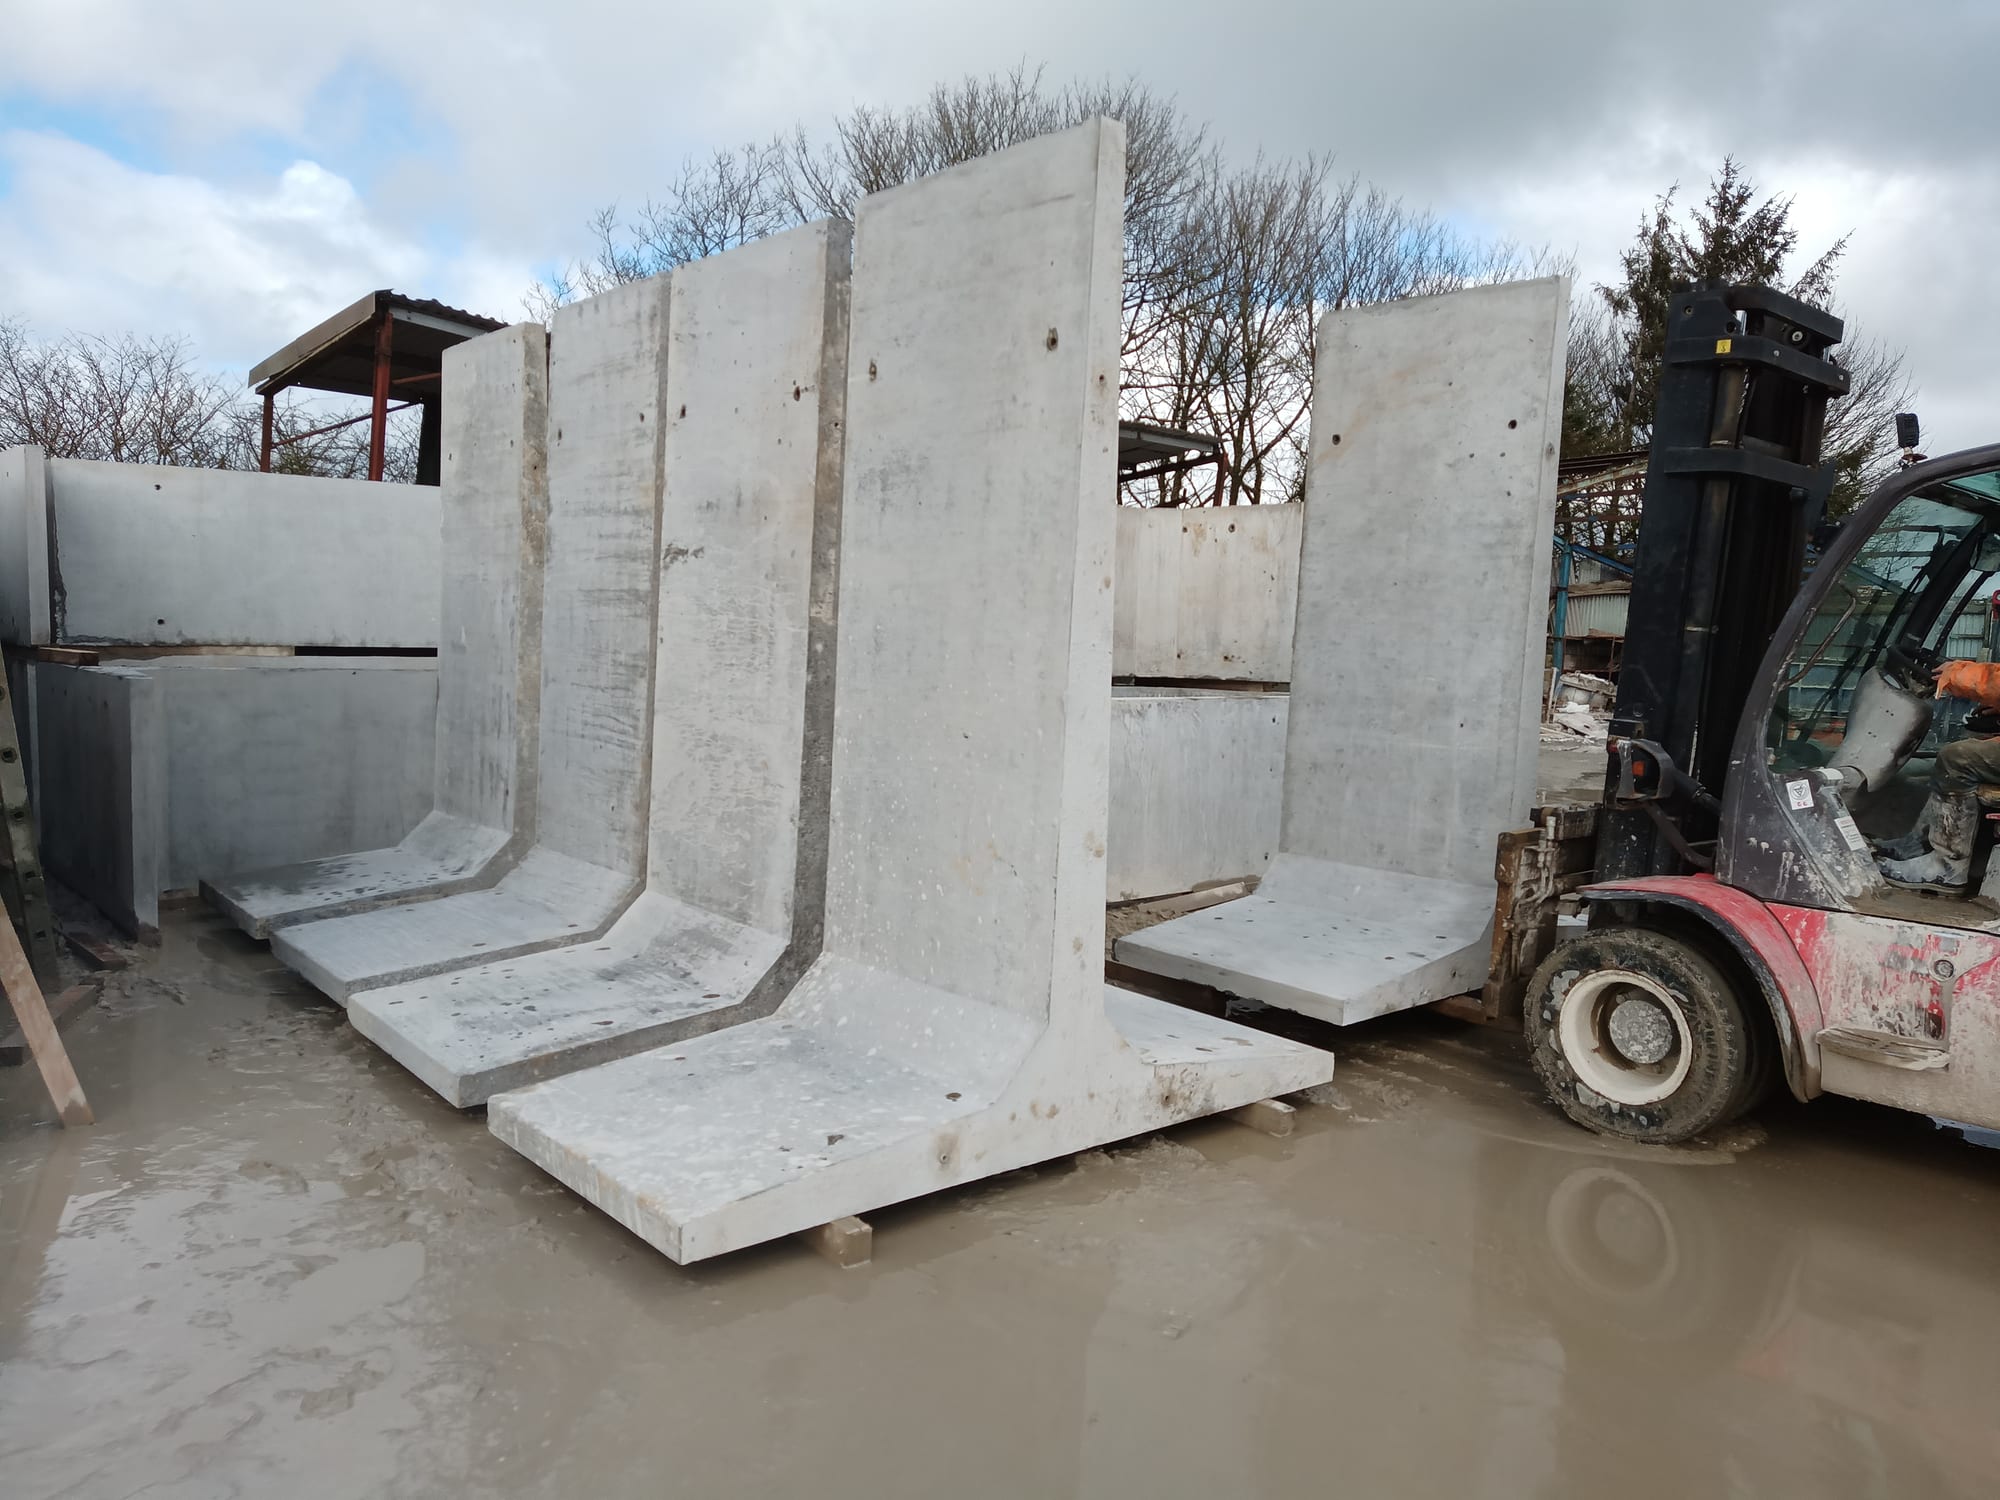
Culverts on site.


Where they go
Common applications.
From a 700mm (2ft4in) drainage culvert under a farm track to a 3.6m (11ft10in) bridge section on a road scheme — same yard, same paperwork.
- ·Watercourse and stream crossings under farm tracks
- ·Highway and watercourse drainage culverts
- ·Livestock and stock-grazing underpasses
- ·Pedestrian and cycle underpasses
- ·Bridge deck sections on accommodation crossings
- ·Service tunnels for utilities and cable runs
- ·Surface-water attenuation tank sections
Standards & certification
Engineered to current code.
- British Standards
- Our products are manufactured in compliance with applicable British Standards. For information regarding the specific standards applicable to a particular product, please contact us.
- Eurocode 2
- Concrete structural design — section, joint and bearing checks. Traffic and imposed loading are specified by your engineer.
Configure your culvert
Send section, fill height and loading — we will quote it.
Related products
Often ordered alongside.
Drawings and specification sheets
Box culverts — engineer pack.
Direct downloads where available, with the rest sent direct from engineering on request. Our products are manufactured in compliance with applicable British Standards — contact us for the specific standards applicable to a particular product.
-
AutoCAD .dwg
RequestPlan, section and elevation — 2D drawings.
-
PDF specification sheet .pdf
RequestSpecifications, loadings, certification references.
Need something else? Email info@westcountryconcreteproducts.co.uk and the office will send it over.
Ready to specify it?
Send section, fill height, loading and headwall details. We will come back with a quote and current lead times.