
- Made in North Devon since 1973
- BSI Kitemark ready-mixed concrete
- Manufactured to applicable British Standards
- UK-wide & European delivery
Agricultural · dairy · cubicle housing
Cubicle Row End Walls.
Precast cubicle end walls in single-row and double-row configurations, with optional integral water trough. Manufactured in compliance with applicable British Standards in C40/50 concrete, panel weights 620 kg to 2,250 kg (1,367 to 4,961 lb). Made to barn dimensions — send the row layout. Please call to check current yard stock or current lead times; trough variants priced individually.
Cast to your shed dimensions. Trough or panel.
What size cubicle end wall do I need?
What size cubicle end wall do I need? WCCP standards: Trough Double 4400 × 785 × 1200 mm (14ft5in × 2ft7in × 3ft11in, 800mm to trough rim) at 2,250 kg (4,961 lb) and Trough Single 2420 × 785 × 1200 mm (7ft11in × 2ft7in × 3ft11in, 800mm to trough rim) at 1,440 kg (3,175 lb), or Panel variants at 1,240 / 731 kg (2,734 / 1,612 lb) with galvanised channel posts. Bespoke widths cast to your shed bay width.
Two variants. Trough — Double 4400×785×1200mm (14ft5in×2ft7in×3ft11in, 800mm to trough rim) at 2,250kg (4,961 lb) or Single 2420×785×1200mm (7ft11in×2ft7in×3ft11in, 800mm to trough rim) at 1,440kg (3,175 lb), with integrated drink station and cast-in fork slots. Panel — Double 4411×125×1540mm (14ft6in×5in×5ft1in) at 1,240kg (2,734 lb) or Single 2331×125×1900mm (7ft8in×5in×6ft3in) at 731kg (1,612 lb), with galvanised channel fixing posts.
- · Trough or Panel
- · Single + Double row
- · Fork slots (Trough)
- · Galv channel posts (Panel)
- · Chamfered edges
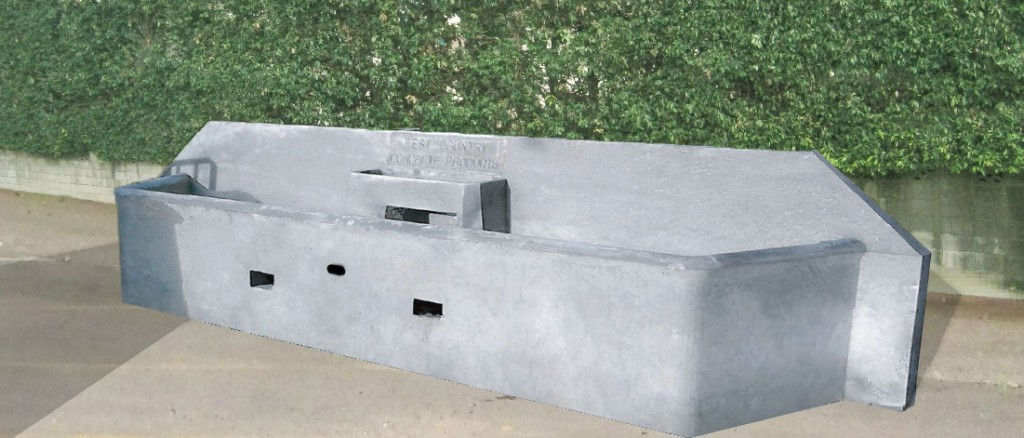
Variant 1
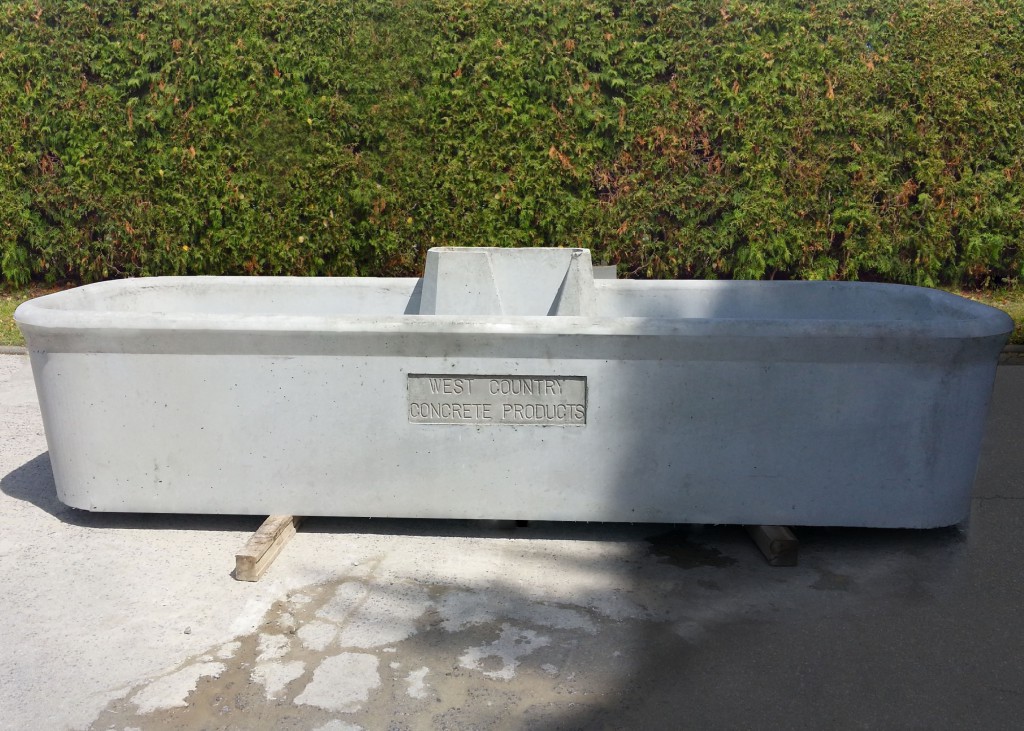
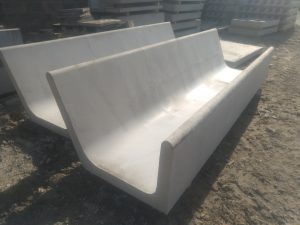
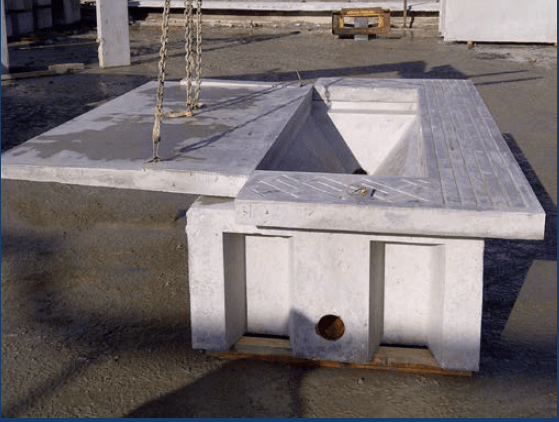
Cubicle Row End Wall Troughs.
Cubicle-row terminator and drink station in one unit. Integrated fork slots make installation very quick — set them straight from the loader.
| Type | Size (L×W×H) | Weight | Typical use |
|---|---|---|---|
| Double Row Trough | 4400 × 785 × 1200mm (14ft5in × 2ft7in × 3ft11in) — 800mm to trough rim | 2,250 kg (4,961 lb) | End of double (head to head) cubicle row |
| Single Row Trough | 2420 × 785 × 1200mm (7ft11in × 2ft7in × 3ft11in) — 800mm to trough rim | 1,440 kg (3,175 lb) | End of single cubicle row |
Trough features
- ·Integrated fork slots — re-position with the loader
- ·Fast draining
- ·Easy to clean
- ·Very quick to install
Variant 2
Cubicle Row End Wall Panels.
Slimmer 125mm (5in) panel for when you only need the cubicle-row terminator without an integrated trough. Chamfered edges and supplied with galvanised channel fixing posts.
| Type | Size (L×H×T) | Weight | Typical use |
|---|---|---|---|
| Double Row Panel | 4411 × 125 × 1540mm (14ft6in × 5in × 5ft1in) | 1,240 kg (2,734 lb) | End of double (head to head) cubicle row |
| Single Row Panel | 2331 × 125 × 1900mm (7ft8in × 5in × 6ft3in) | 731 kg (1,612 lb) | End of single cubicle row |
Panel features
- ·Chamfered edges
- ·Supplied with galvanised channel fixing posts
- ·125mm (5in) panel thickness
- ·Single row 2331mm (7ft8in) long; double row 4411mm (14ft6in) long
Where they go
Common applications.
From a single bank to a full robot shed — pick Trough where you need water, Panel where you only need the row cap.
- ·End of single-row cubicle banks at parlour return
- ·End of double-row (head to head) cubicle layouts
- ·Cross-passage divisions in multi-row sheds
- ·Robot-shed cubicle row terminations
- ·Heifer and dry-cow group divisions
- ·Combined end-wall + drink station for cow flow
- ·Stock-handling pen separators
Standards & references
Cast and sized to current best practice.
- British Standards
- Our products are manufactured in compliance with applicable British Standards. For information regarding the specific standards applicable to a particular product, please contact us.
- AHDB Dairy
- Cow-flow guidance for cubicle end-of-row layouts.
- Eurocode 2
- Concrete structural design — anchor and lifting calculation.
Configure your end-wall set
Send row count, layout and trough/panel preference — we will quote it.
Related products
Often ordered alongside.
Ready to specify it?
Send the row layout and herd size. We will come back with a quote and a lead time.