
- Made in North Devon since 1973
- BSI Kitemark ready-mixed concrete
- Manufactured to applicable British Standards
- UK-wide & European delivery
Civils · agricultural · push walls
King Post Retaining Wall Systems — Devon Manufacturer.
UC posts and infill, sized to your surcharge.
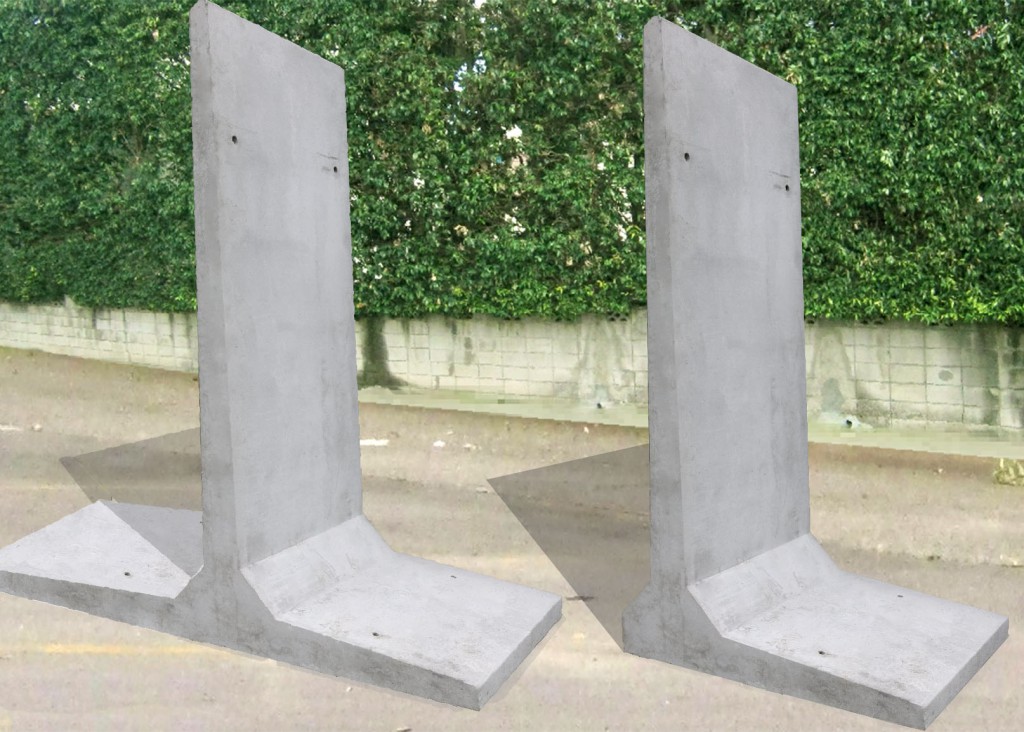
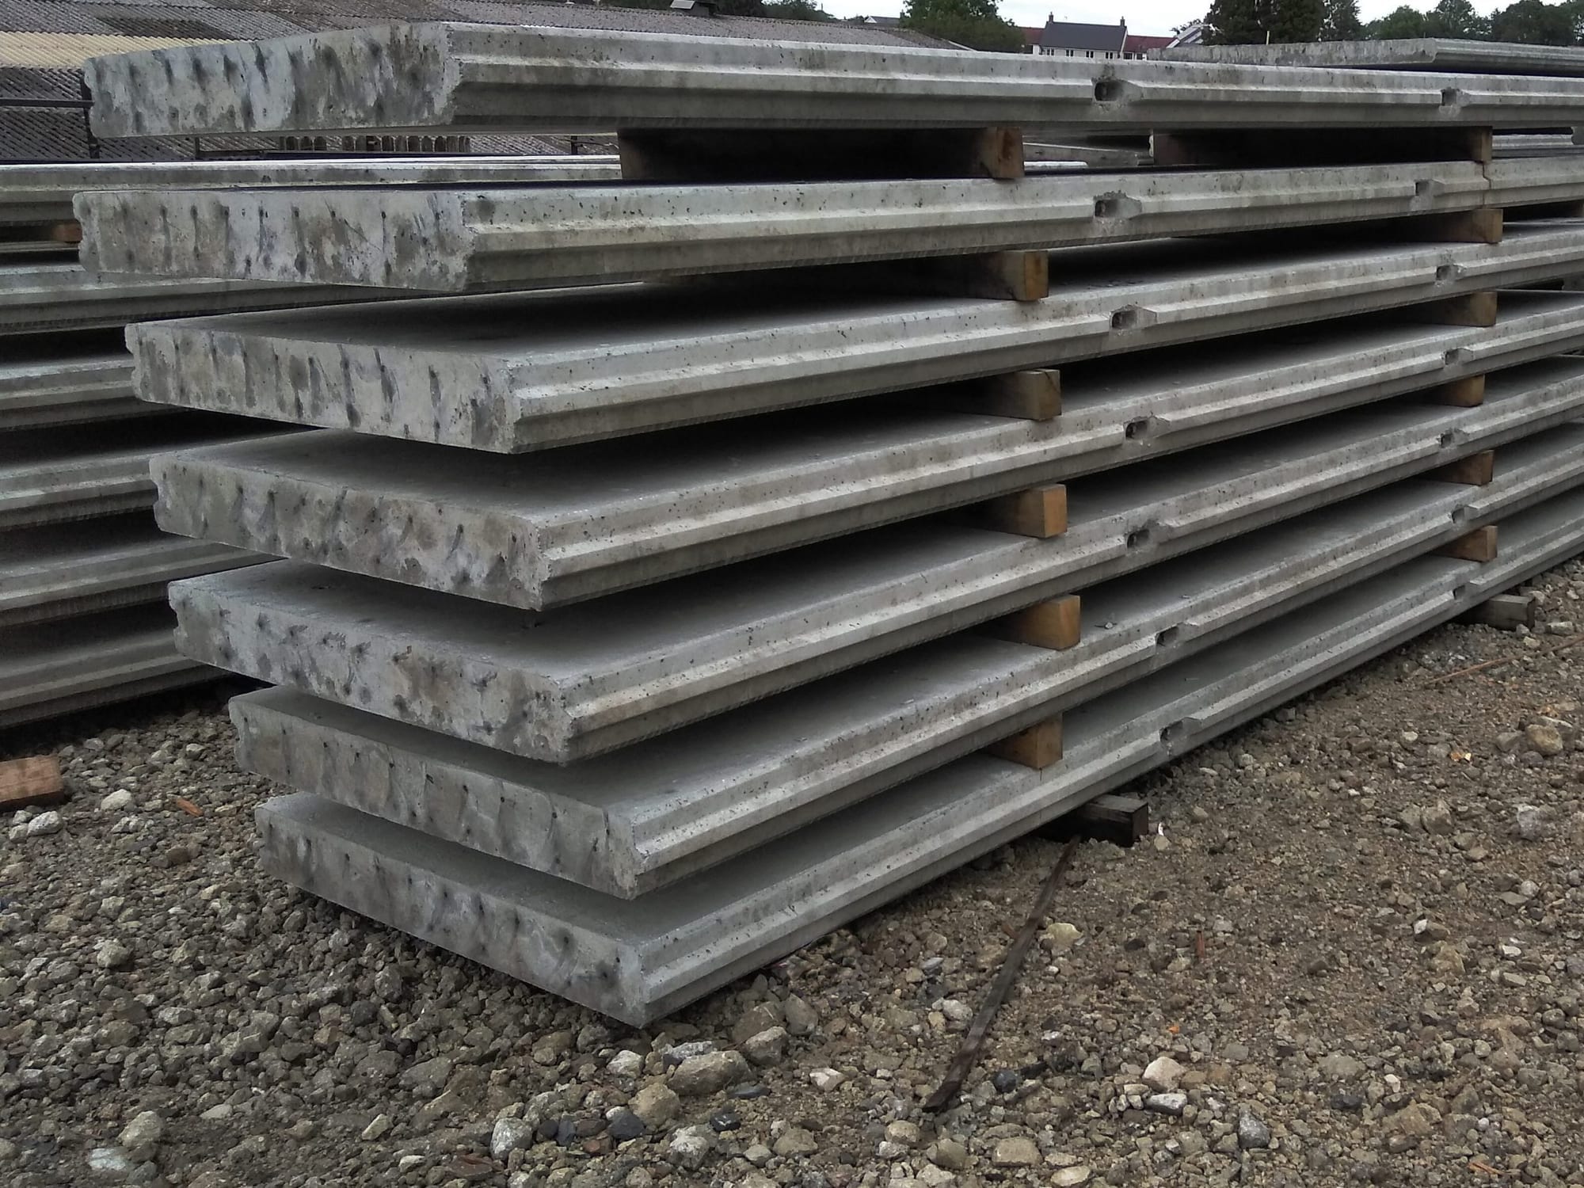
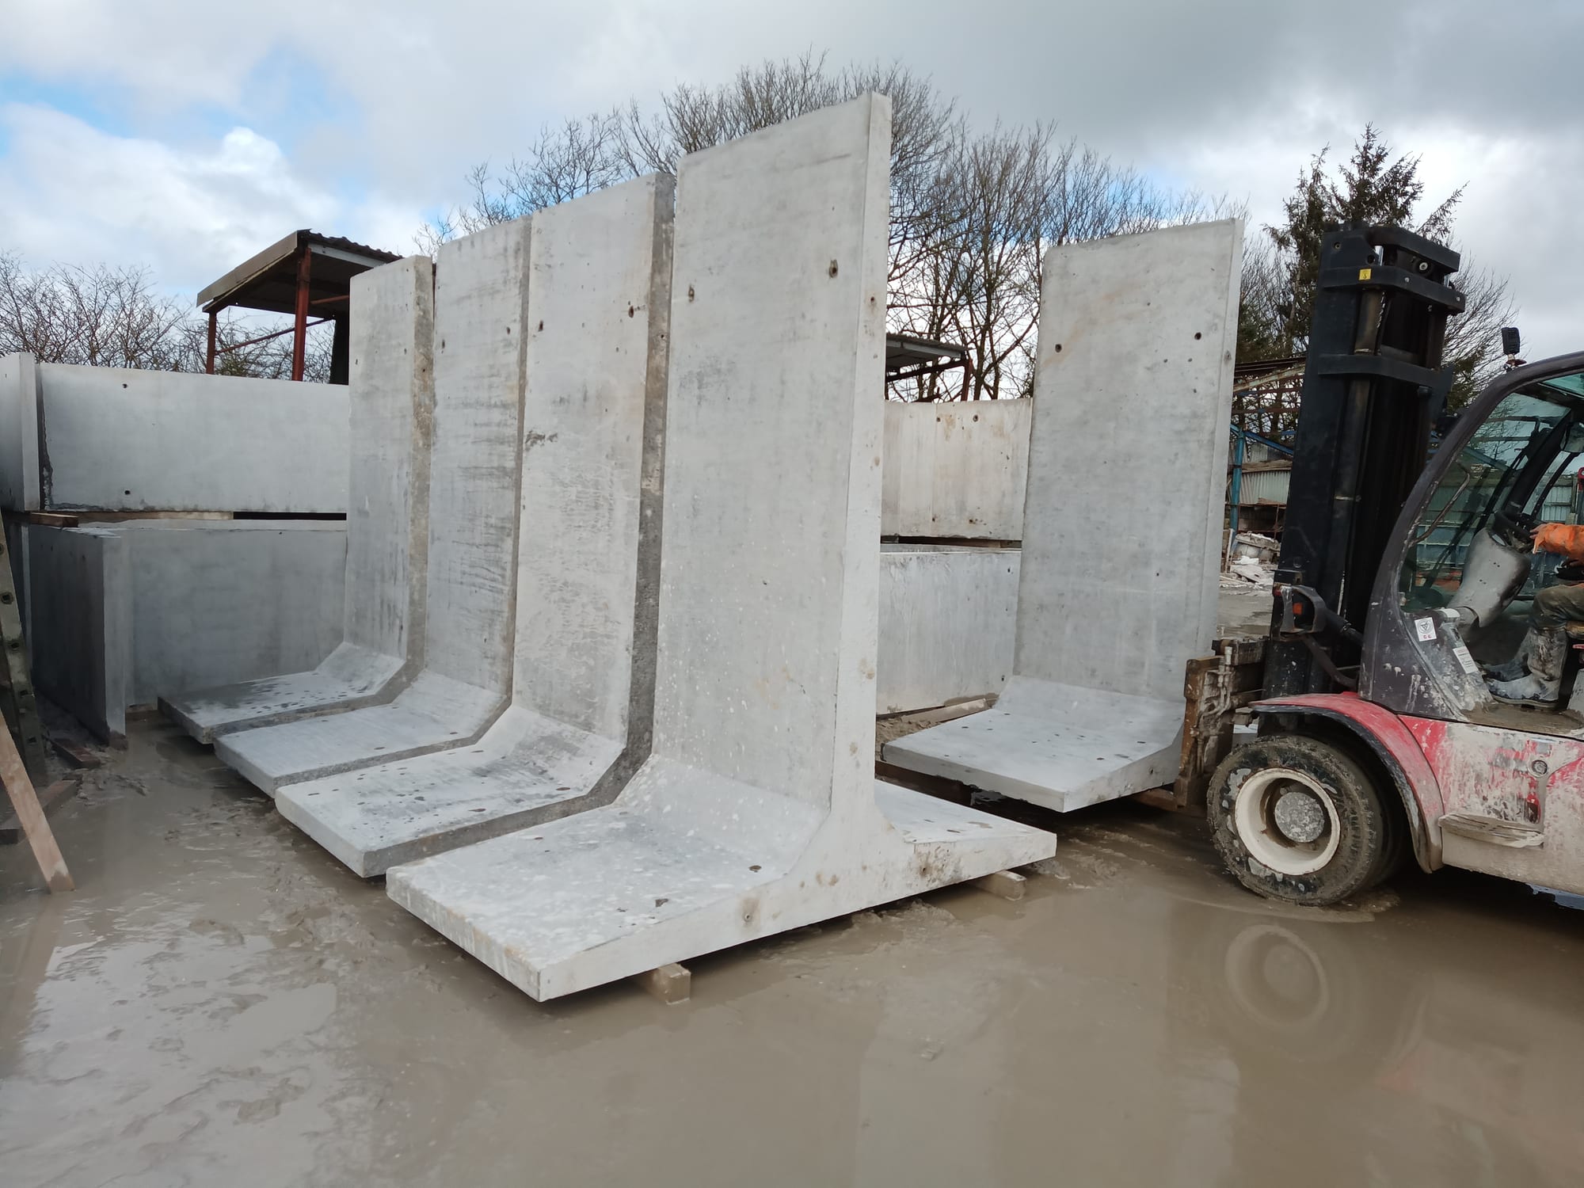
A king post retaining wall is built from steel UC posts driven or socketed at fixed centres with precast concrete panels slotted between. WCCP supplies the panel infill — 95, 145 or 180 mm (4in, 6in or 7in) thick — sized to your post centres and surcharge.
King-post retaining walls — UB/UC steel posts socketed into pad foundations at 2.4m (7'10") centres, with prestressed concrete infill panels stacked between. Heights to 6.0m (19'8"), surcharge ratings up to 60 kN/m² with the right post and footing, including HA traffic loading (LM1). Designed to Eurocode 2 for the concrete elements, with current structural steelwork design codes for the posts. Please call to check current yard stock or current lead times.
- · UB / UC posts
- · 2.4m (7'10") centres
- · Heights to 6.0m (19'8")
- · Up to 60 kN/m²
- · LM1 traffic load
Specification
Posts, panels and surcharge ratings.
We supply to your engineer's design — WCCP is a manufacturer, not a design practice. Post section, spacing and surcharge come off their calculations to Eurocode 2 and Eurocode 3. Send us the drawing and we'll cast the infill panels to suit.
| Post section | Spacing | Max height | Panel | Surcharge | Typical use |
|---|---|---|---|---|---|
| To your engineer's sizing | To your engineer's sizing | Up to 6.0m (19'8") retained | 95 / 145 / 180mm prestressed infill | To your engineer's design | Agricultural bulk storage through to civils retention |
Where they go
Common applications.
From a 2-metre (6'7") silage clamp wall to a 6-metre (19'8") highway retention scheme, the king-post system flexes by post and panel.
- ·Highway retention with HA traffic surcharge (LM1)
- ·Silage clamp side walls with vehicle loading on top
- ·Bulk-storage and grain bay divisions
- ·Recycling-yard push walls and waste-transfer bays
- ·Boundary and security walls on commercial sites
- ·Slurry-store walls on civils-grade post and panel
- ·Cut-and-fill retaining on residential developments
Standards & references
Engineered to current code.
- British Standards
- Our products are manufactured in compliance with applicable British Standards. For information regarding the specific standards applicable to a particular product, please contact us.
- Eurocode 2
- Concrete structural design — panel and footing calculation.
- Eurocode 3
- Steel structural design — post sizing, bending and shear check.
- Steel posts
- Cut, drilled and painted or galvanised to the section your engineer specifies.
Configure your king-post wall
Send the section your engineer has specified — we will quote posts and panels.
Related products
Often ordered alongside.
Drawings and specification sheets
King post walls — engineer pack.
Direct downloads where available, with the rest sent direct from engineering on request. Our products are manufactured in compliance with applicable British Standards — contact us for the specific standards applicable to a particular product.
-
AutoCAD .dwg
RequestPlan, section and elevation — 2D drawings.
-
PDF specification sheet .pdf
RequestSpecifications, loadings, certification references.
Need something else? Email info@westcountryconcreteproducts.co.uk and the office will send it over.
Ready to specify it?
Send section, height and surcharge. We will come back with a quote and a lead time.